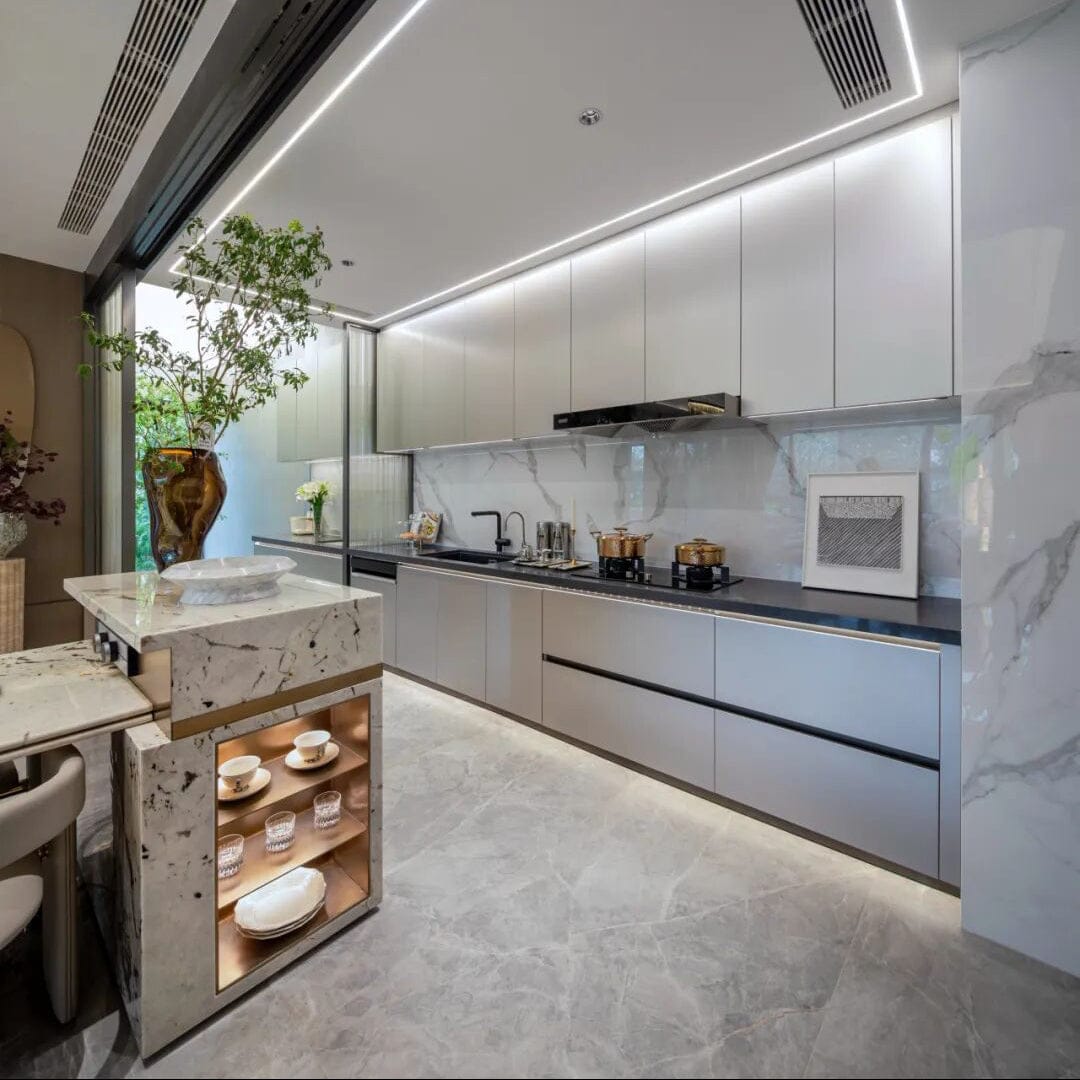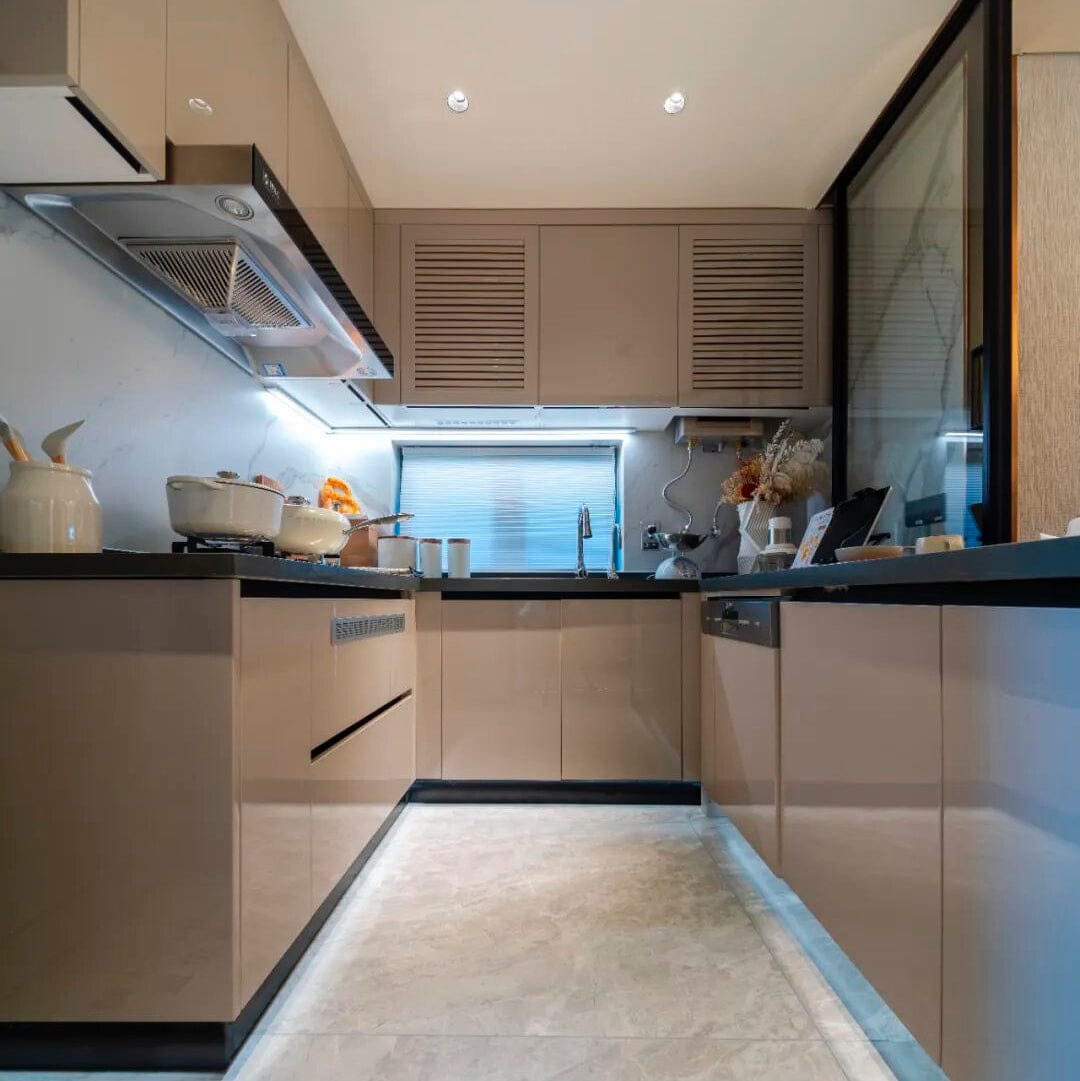


Americana Full Custom
Best suited to: Design freedom and tailored layouts.


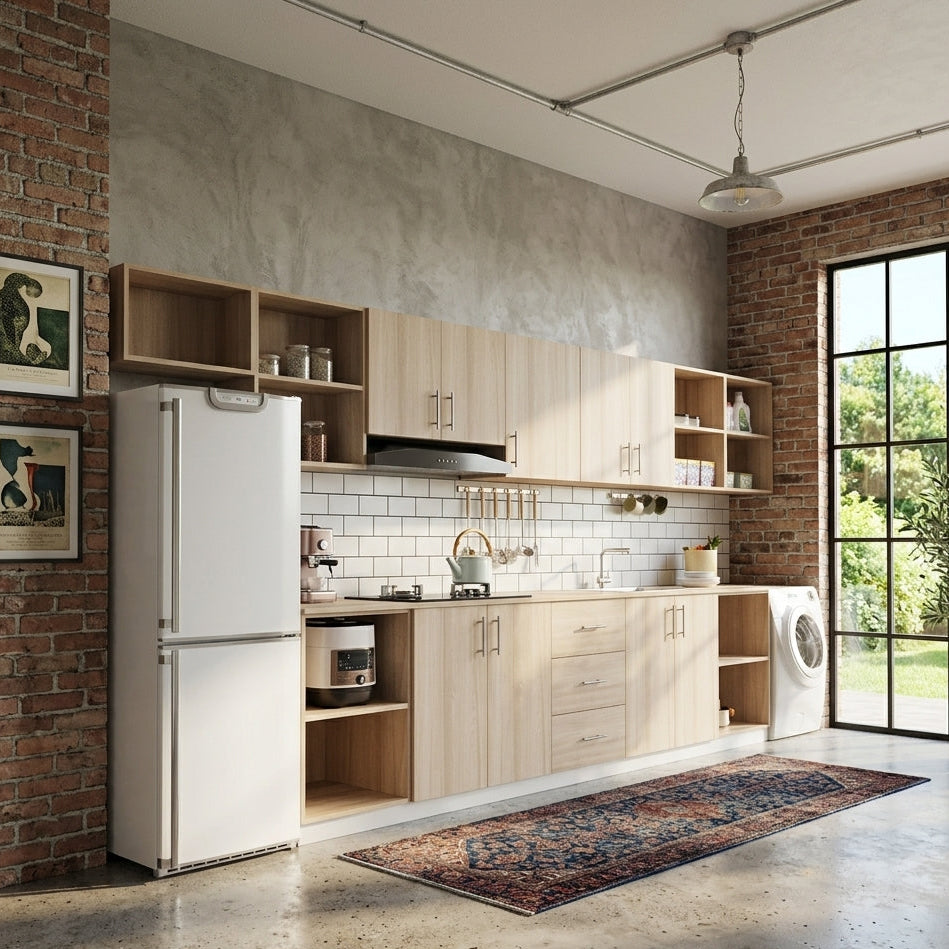
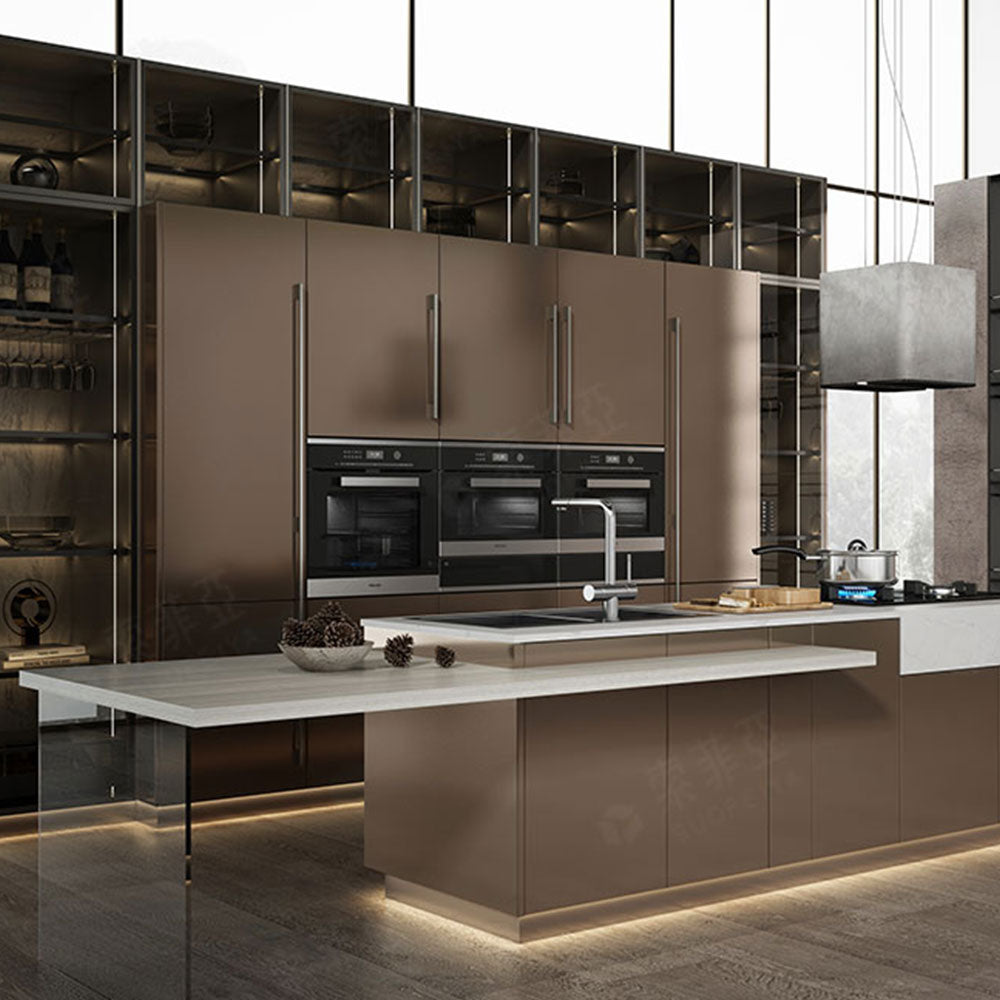
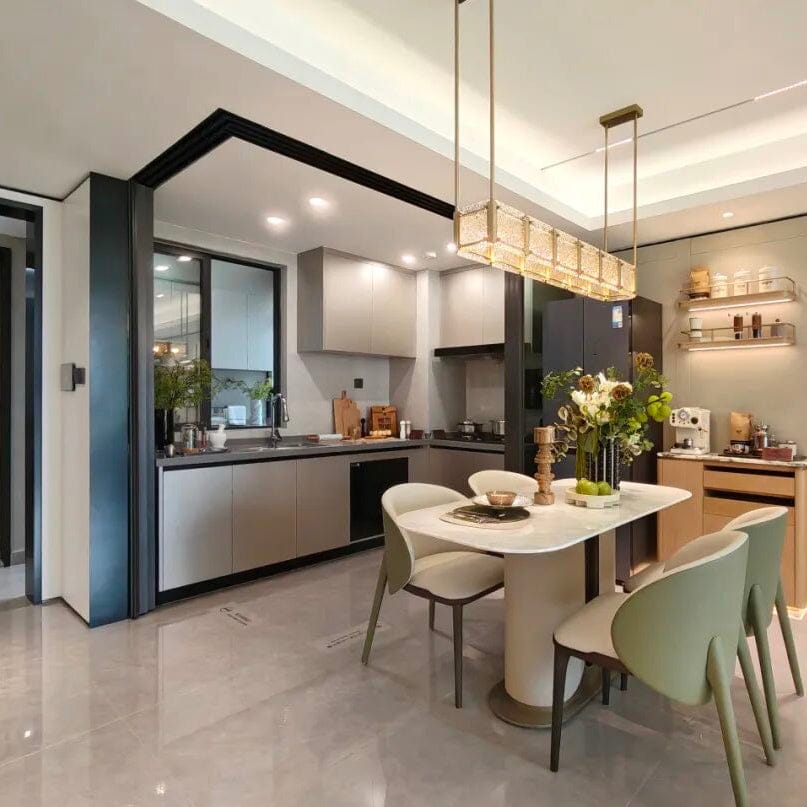
From Japandi to Shaker, every kitchen starts with a clear design language.
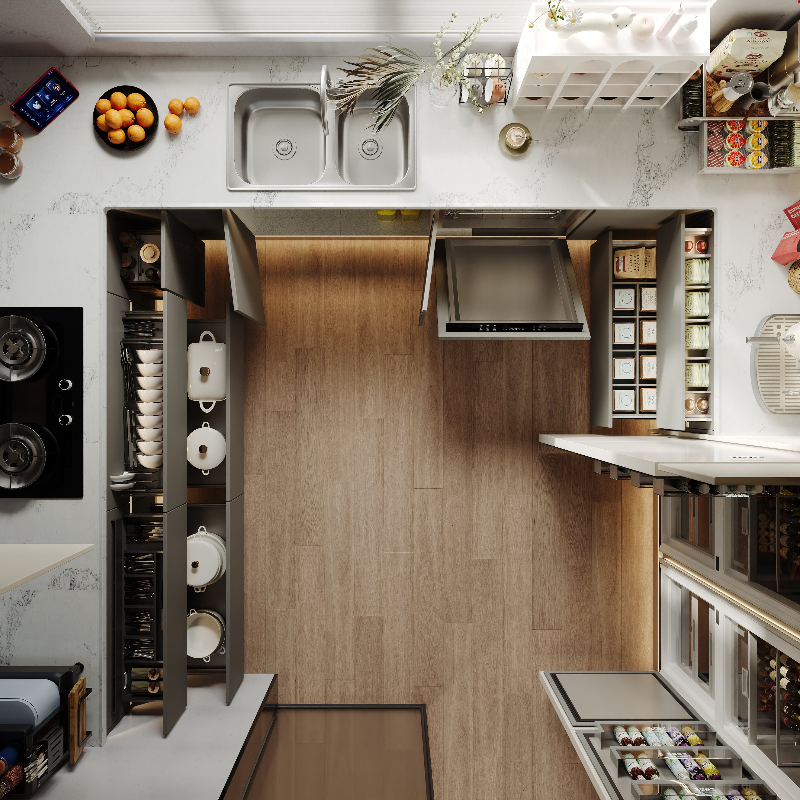
A kitchen stays for years. We plan how you cook, store and move before anything is built.
A kitchen stays for years. We plan how you cook, store and move before anything is built.

Cooking, storage, appliances and movement shape the plan.
Cooking, storage, appliances and movement shape the plan.

Planned around your workflow.

Space for what you actually keep.

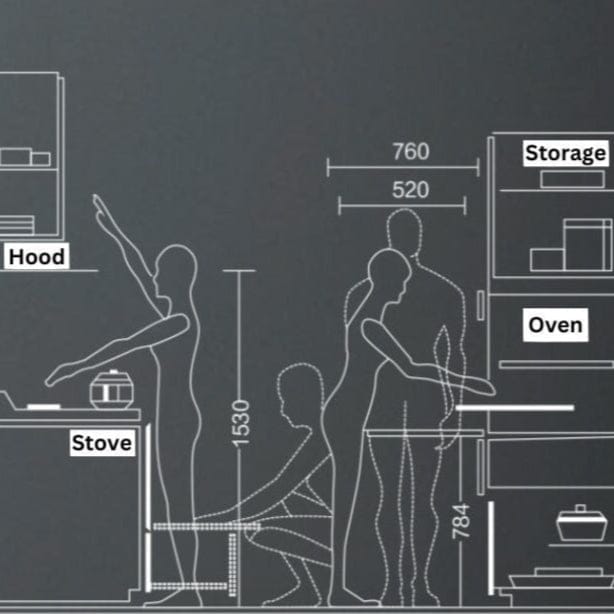
Considered before cabinetry is finalised.

Clear flow through the kitchen.
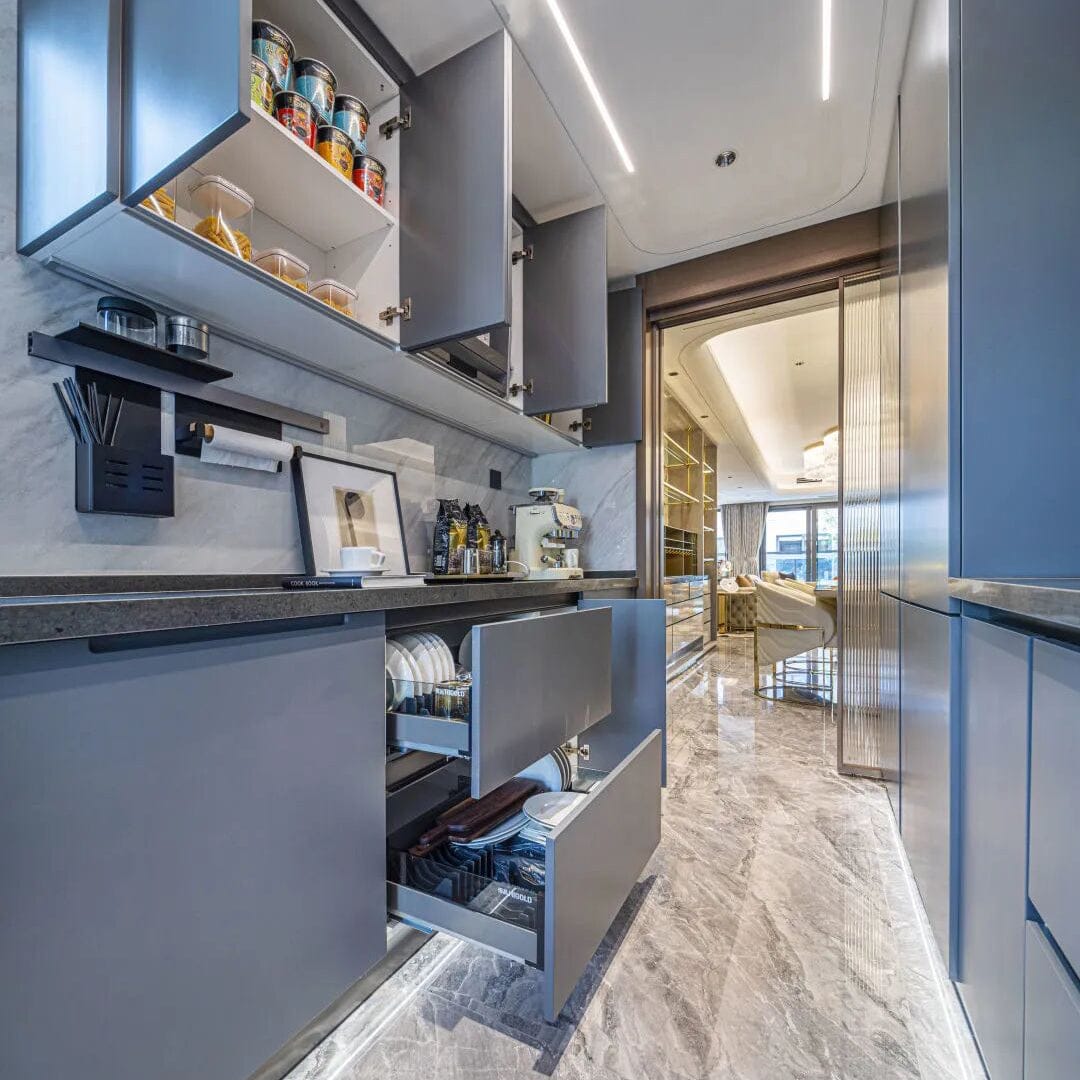
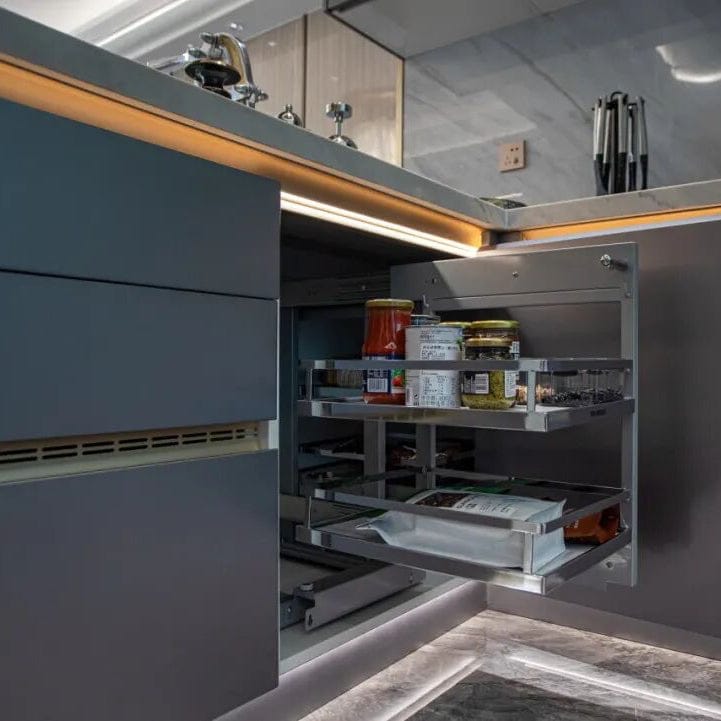
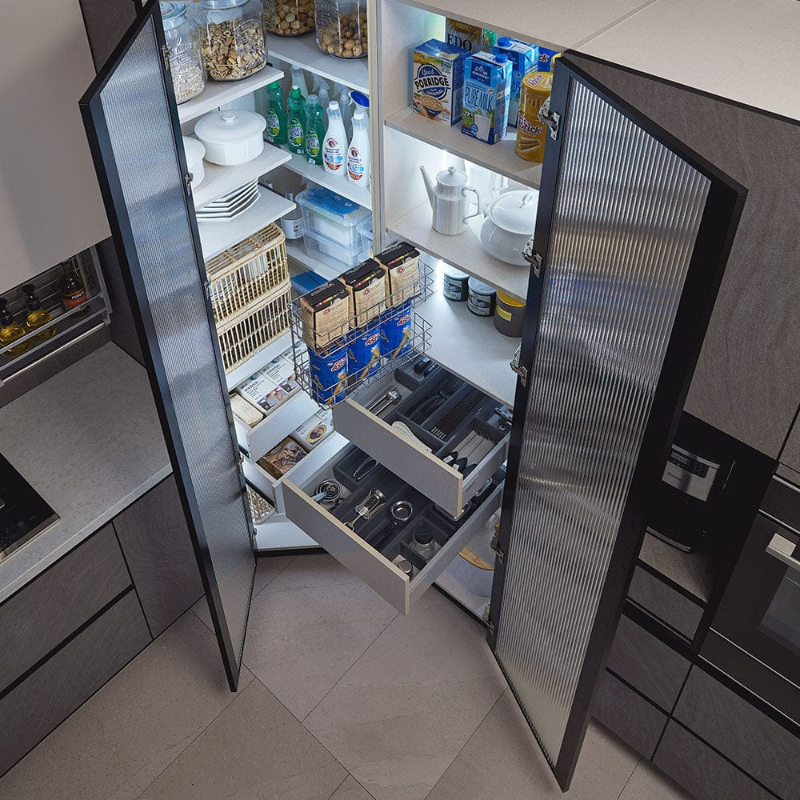
The right storage puts everyday items where they belong.
The right storage puts everyday items where they belong.

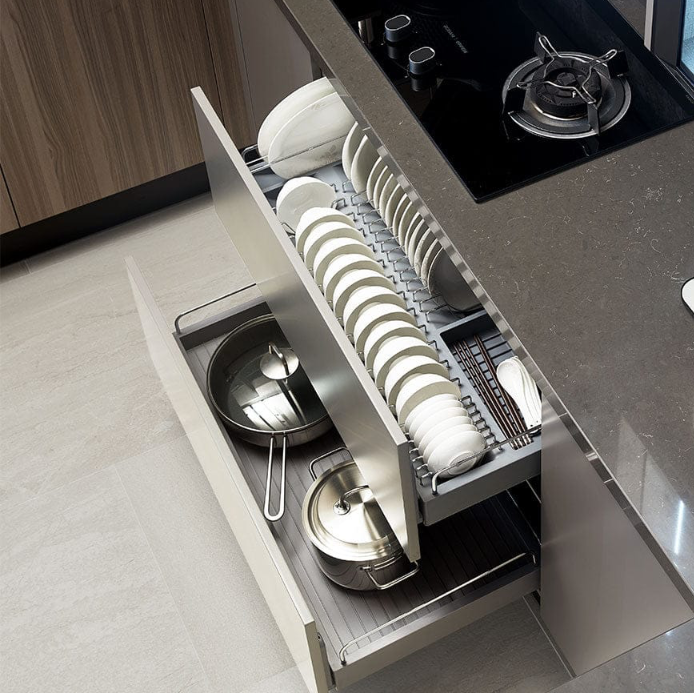
Cookware within easy reach.

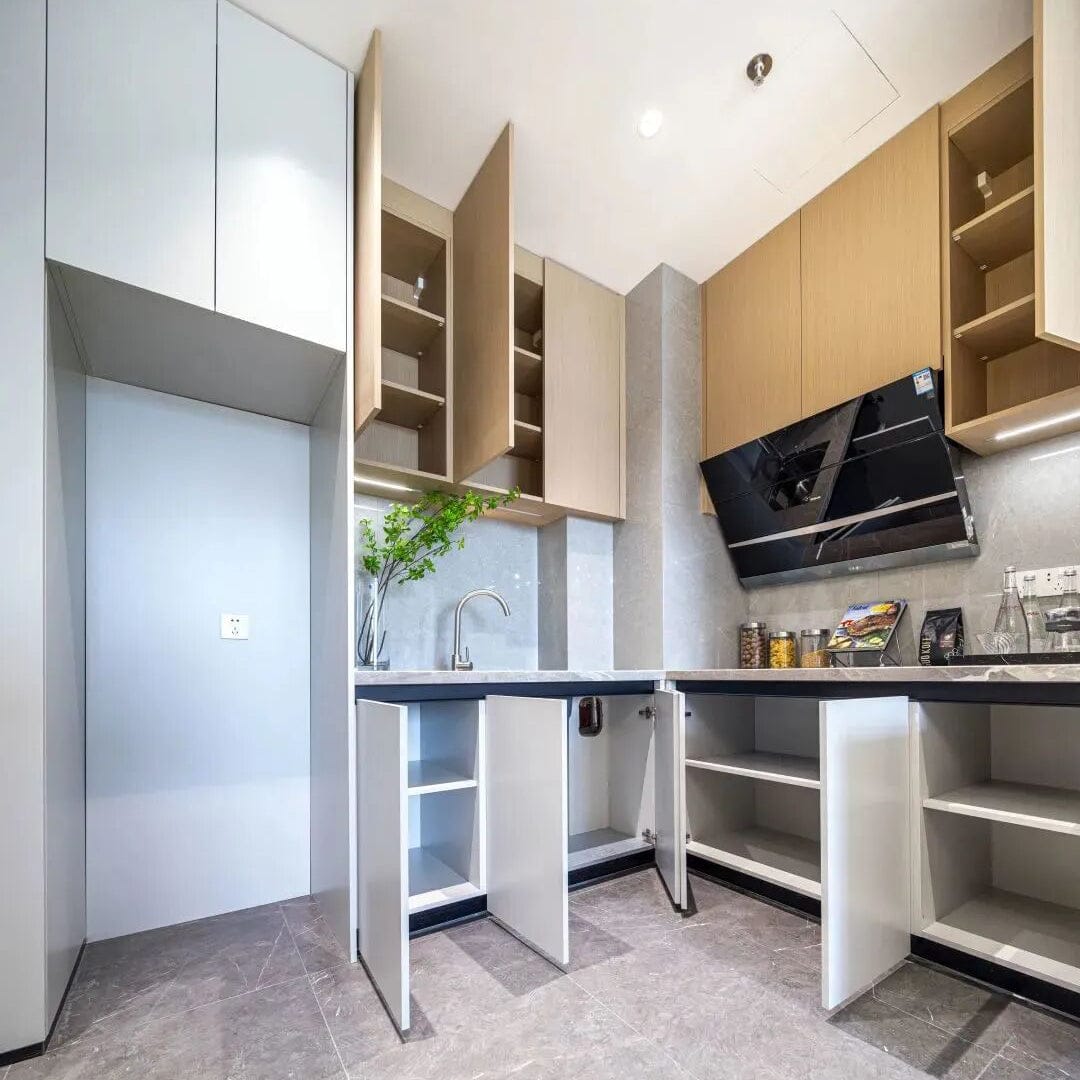
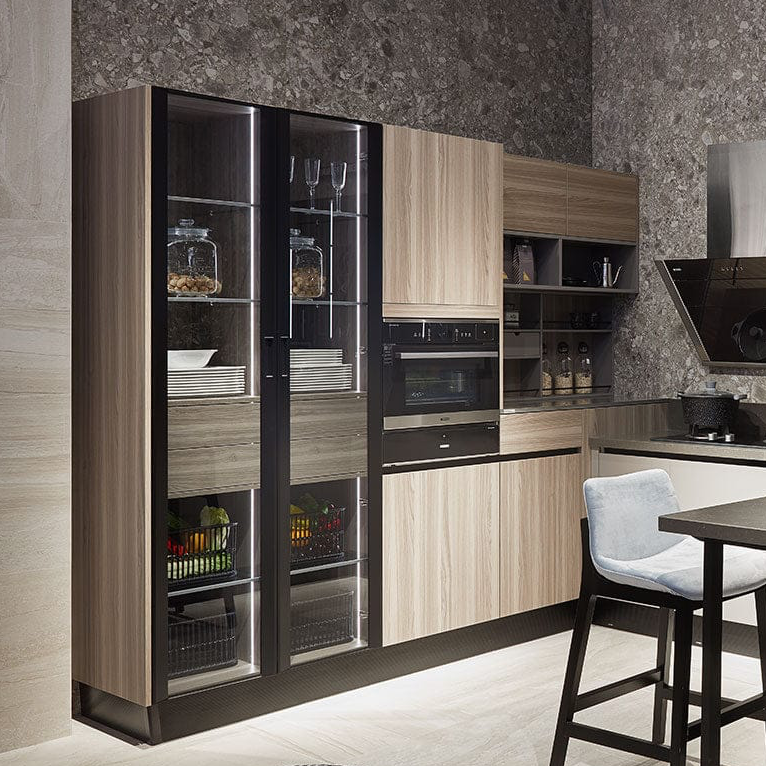
Make better use of height.

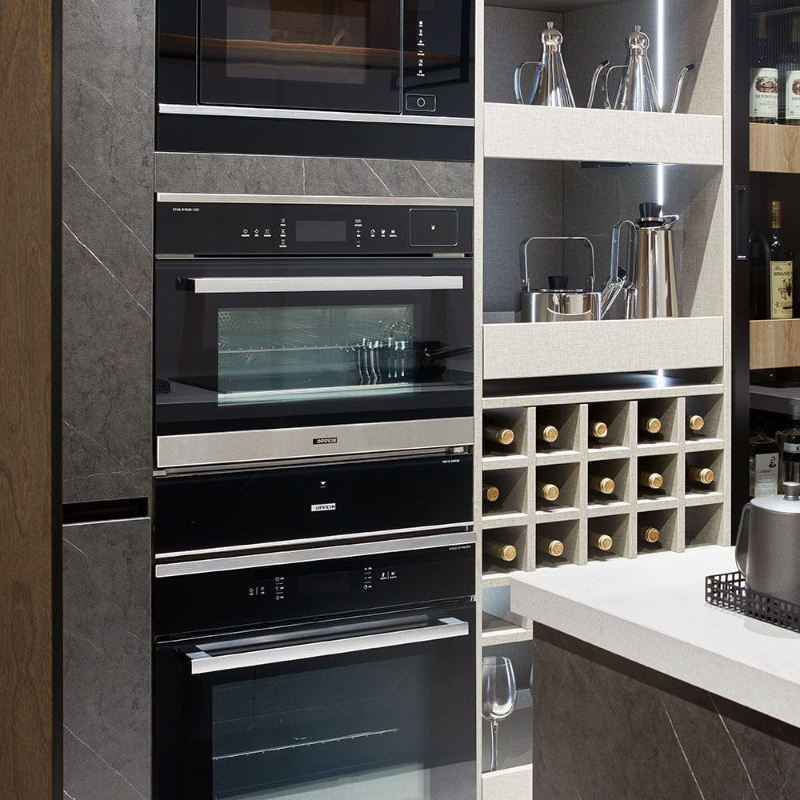
Space for everyday appliances.

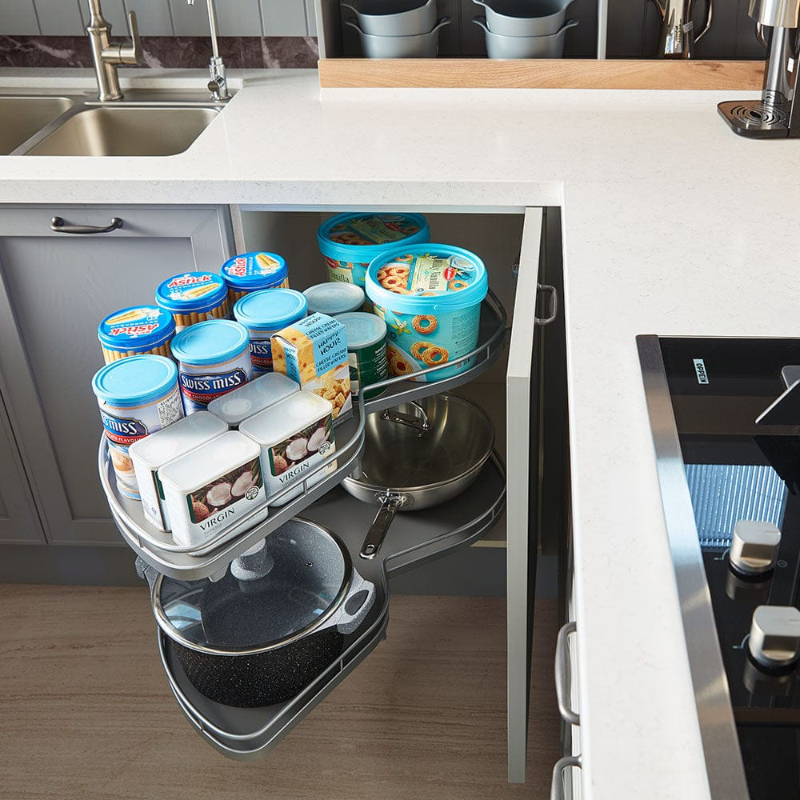
Make difficult spaces work.
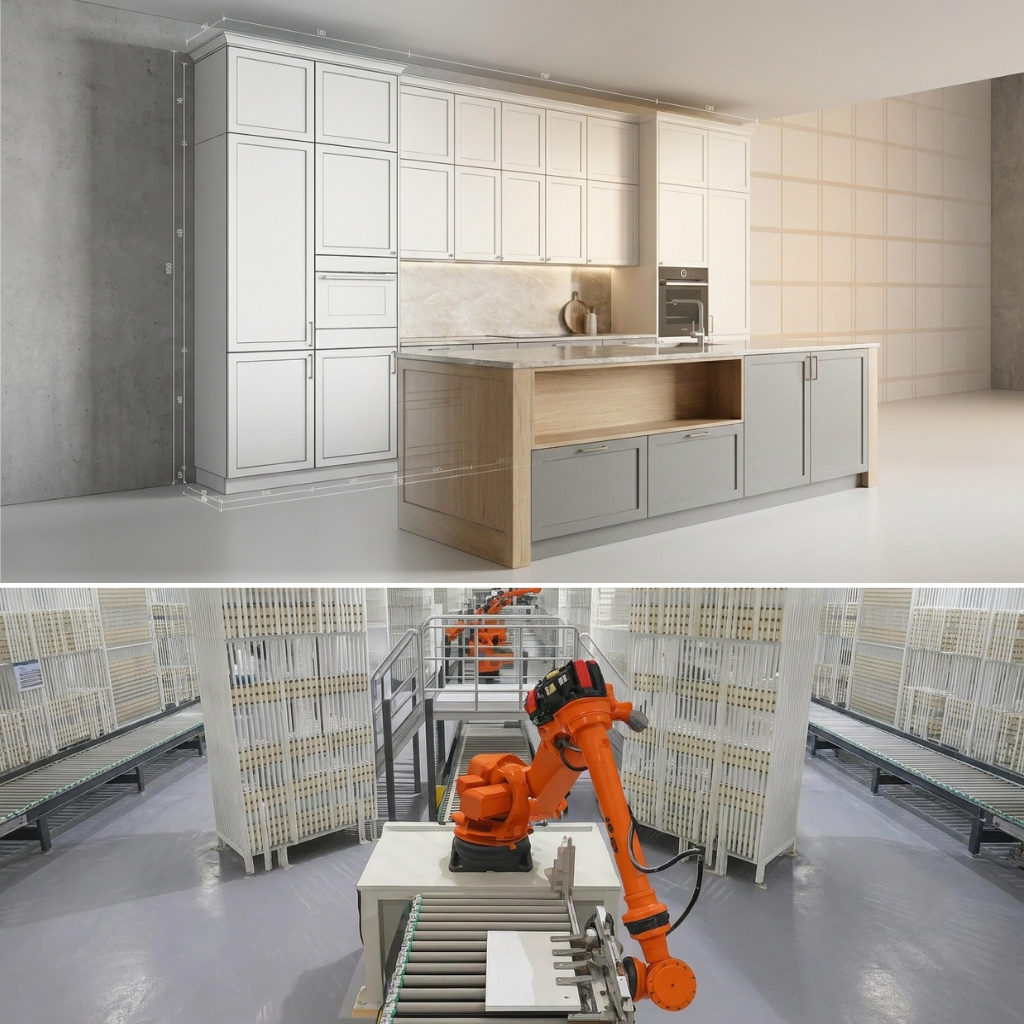
We design your kitchen around the space and how you live. Once approved, robotic manufacturing translates the design into precisely made cabinet components.
We design your kitchen around the space and how you live. Once approved, robotic manufacturing translates the design into precisely made cabinet components.

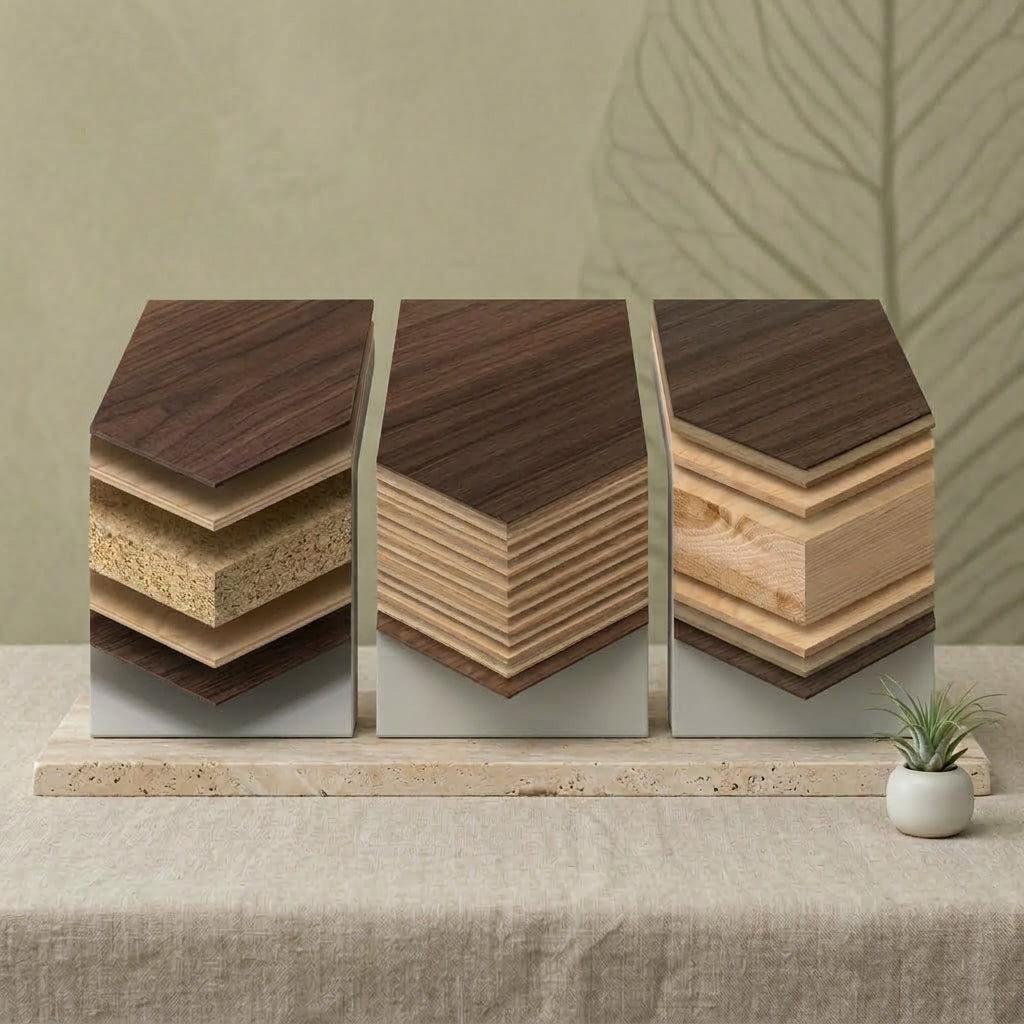
Choose the construction that best matches your design, material preference and budget.
Performance Engineered Wood
For maximum flexibility in finishes, precision and thickness options.
Solid Plywood
For those who prefer traditional layered plywood construction.
Solid Wood Core
For those who prefer more natural timber within the cabinet structure.
Choose the construction that best matches your design, material preference and budget.
Performance Engineered Wood
For maximum flexibility in finishes, precision and thickness options.
Solid Plywood
For those who prefer traditional layered plywood construction.
Solid Wood Core
For those who prefer more natural timber within the cabinet structure.





Each system is designed around different spaces, priorities and conditions.

Best suited to: Design freedom and tailored layouts.

Best suited to: Faster planning and clearer pricing.
Best suited to: Heavy use and moisture-prone kitchens.
Different spaces, styles and needs — planned around the people who use it.


Choose a starting design, then adapt the layout, finish and details around your kitchen.


Build your own layout using Americana standard modules. Explore different cabinet combinations and see how your kitchen can come together before speaking with us.
Build your layout with Americana SmartFit modules and explore the possibilities for your space.

Share your layout, requirements and preferred design direction. We’ll help develop the kitchen in 3D before anything is built.
Share your layout, requirements and preferred design direction. We’ll help develop the kitchen in 3D before anything is built.
Picket & Rail designs built-in kitchen cabinets for homes across Singapore, from BTO and HDB flats to condominiums, resale homes and landed properties. Each kitchen begins with a considered design direction — whether Japandi, Scandinavian, French Shaker, Italian Minimalist, Heritage Victorian or something more individual — then develops around the space and how it will actually be used.
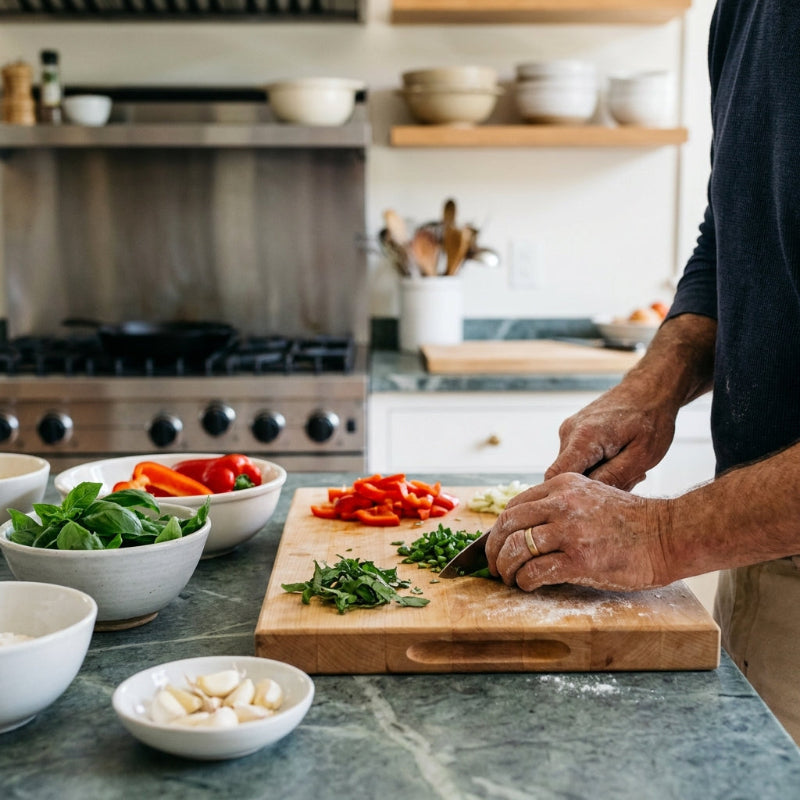
A built-in kitchen is difficult to change once installed. That is why we plan beyond appearance, considering cooking habits, appliances, storage, work surfaces and movement through the kitchen before production begins.
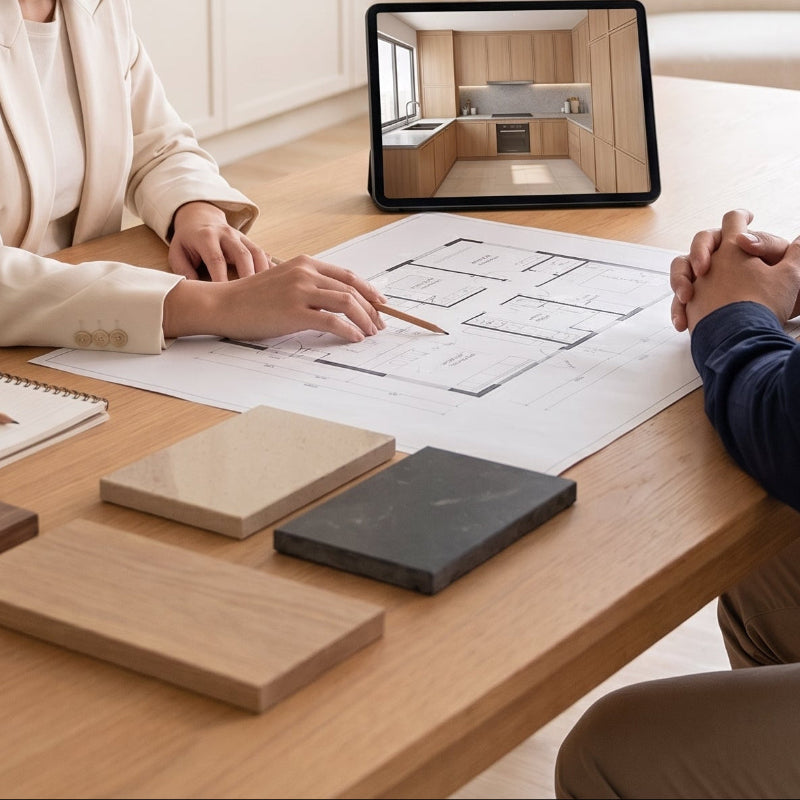
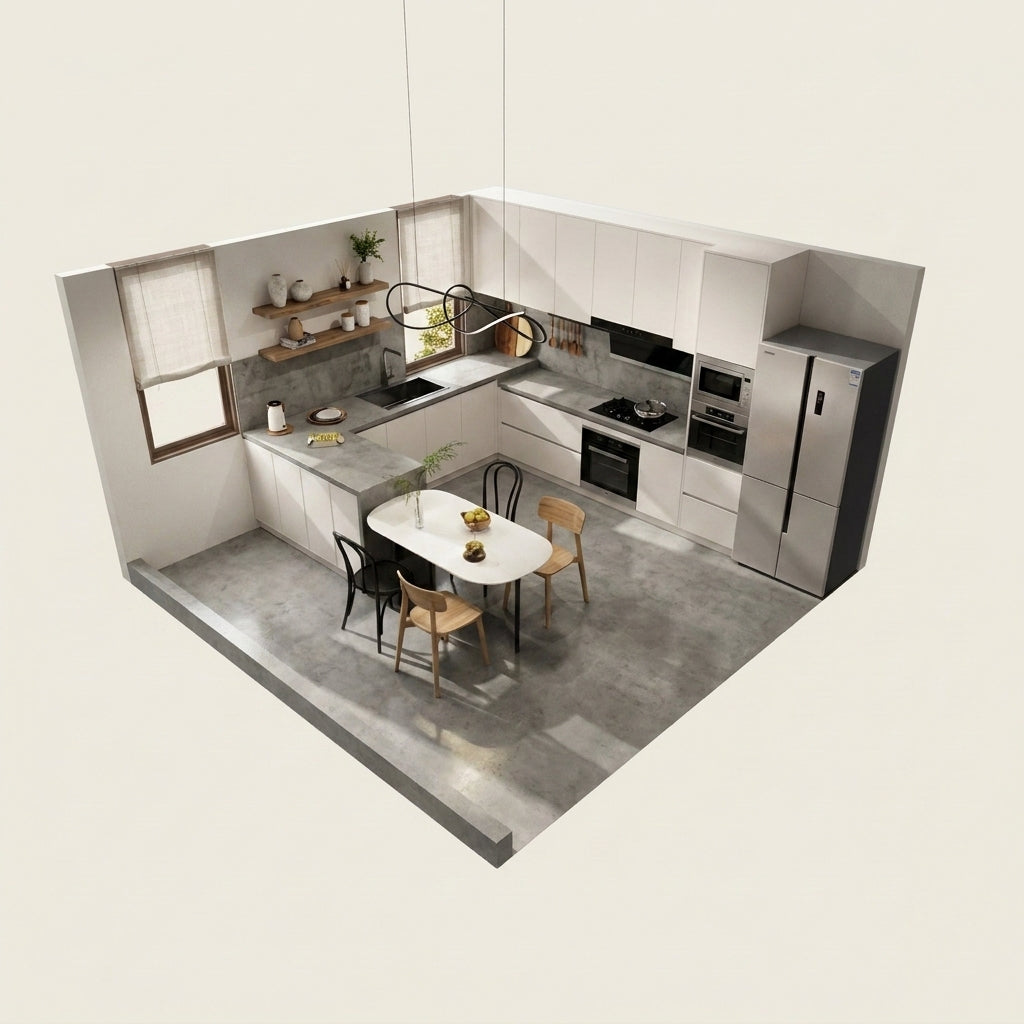
3D planning allows the layout, proportions, cabinetry and finishes to be reviewed together, helping important decisions to be resolved before the kitchen is built.
Different homes call for different solutions. Picket & Rail offers three kitchen systems to suit different priorities.
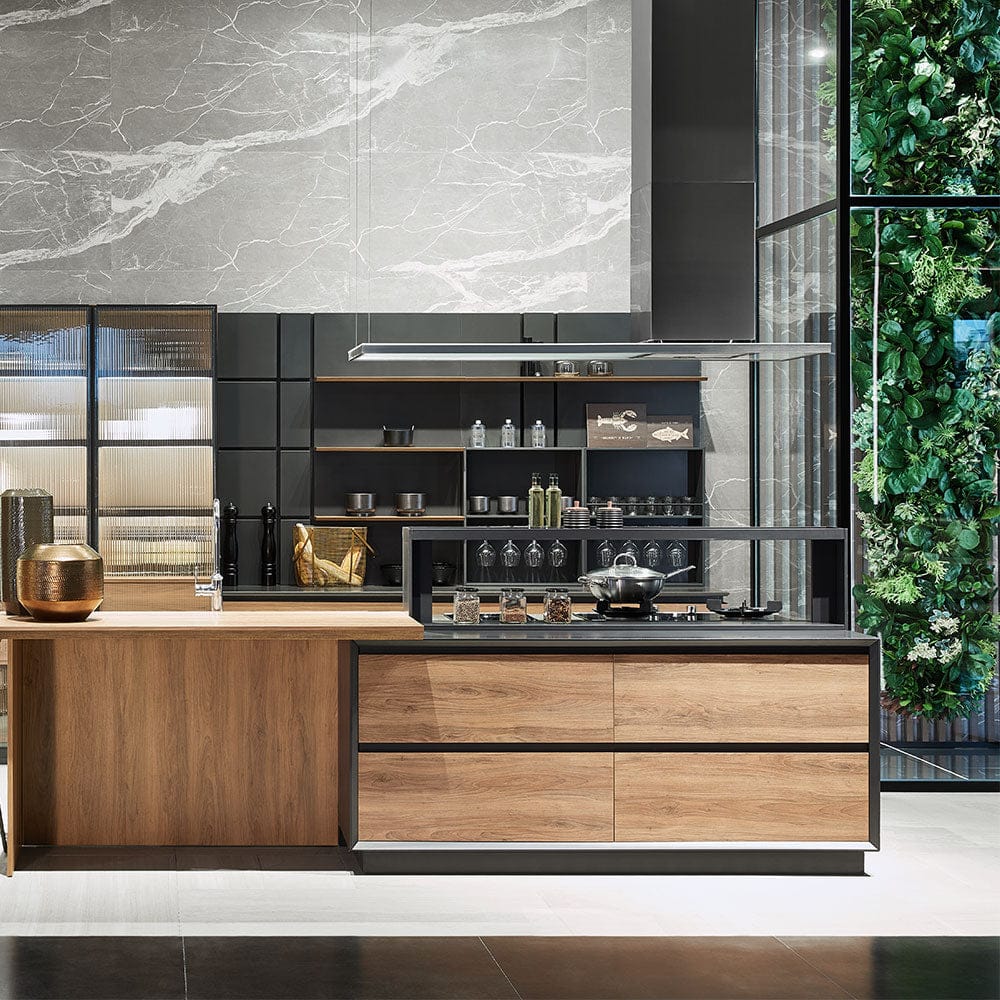
Americana Full Custom provides greater freedom in dimensions, layouts, storage and finishes for highly tailored kitchens.
Americana Modular uses established cabinet dimensions to simplify planning and provide greater clarity in configuration and cost.

Schmitt Water-Resistant is developed for kitchens where moisture resistance and demanding everyday use are important considerations.
Rather than treating one system as suitable for everyone, the kitchen can be planned around the space, design requirements, budget and expected use.
Our kitchen cabinetry is available with 18mm, 25mm and 35mm board specifications depending on the application. Formaldehyde-free materials are used across our kitchen systems, together with surfaces selected to resist everyday heat, moisture and scratches.
Selected engineered boards are tested to support loads of up to 650 kg/m², while quality hardware and controlled production help provide the stability and consistency required for long-term daily use.
Good kitchen design is more than choosing cabinet colours or door styles. Proportion, storage, appliance placement, materials and circulation all influence how the kitchen looks and performs.
Our process connects design, measurement, production and installation so that the approved kitchen can be carried through from 3D planning to the finished space with greater consistency.
Approved kitchen designs move into robotic manufacturing, where cabinetry components are produced to controlled digital specifications for greater consistency and precision.
Whether you already have a clear kitchen style in mind or are starting with a floor plan and a list of practical requirements, our design team can help develop a kitchen around both the character of your home and the way you live.
Americana Full Custom offers the greatest freedom in dimensions, layout, storage and finishes. Americana Modular uses established cabinet dimensions for simpler planning and clearer pricing. Schmitt Water-Resistant is designed for kitchens where moisture resistance and demanding everyday use are key priorities.
It depends on your space, design requirements, budget and how the kitchen will be used. Full Custom suits highly tailored layouts, Modular is ideal for straightforward planning and budget clarity, while Schmitt Water-Resistant is suited to moisture-prone and high-use kitchen environments.
Yes. Our kitchen designs can be developed around different design directions, including Japandi, Scandinavian, French Shaker, Italian Minimalist, Heritage Victorian and Indochine. The layout, proportions, materials, colours and details are then planned around your space and preferred design language.
Yes. We use 3D planning to help you review the layout, cabinetry, proportions, storage and finishes before production. This allows important design decisions to be resolved earlier in the process.
Yes. Our kitchen systems use formaldehyde-free engineered boards selected for healthier indoor living and long-term everyday use.
Depending on the application and selected system, our kitchen cabinetry is available with 18mm, 25mm and 35mm board specifications. Different thicknesses are selected according to structural and functional requirements.
Selected engineered boards are tested to support loads of up to 650 kg/m². Kitchen surfaces are also selected for resistance to everyday heat, moisture and scratches.
Depending on the kitchen system and configuration, we use quality European hardware including soft-close hinges, heavy-duty drawers and smooth operating mechanisms selected for reliable everyday use.
Pricing depends on the selected kitchen system, layout, materials, dimensions, accessories and storage requirements. Modular systems offer greater pricing clarity through established cabinet dimensions, while Full Custom kitchens are priced according to the approved design specifications.
Bring or send us your floor plan, measurements and preferred design direction. Our team can help develop the layout, storage requirements, materials and suitable kitchen system before presenting the proposed kitchen in 3D. Selected kitchen systems are covered by structural warranties of up to 10 years, subject to applicable terms and conditions.

Free warranty upgrade with selected payments

Monthly instalments up to 24 months