

Family Daily-Use Storage
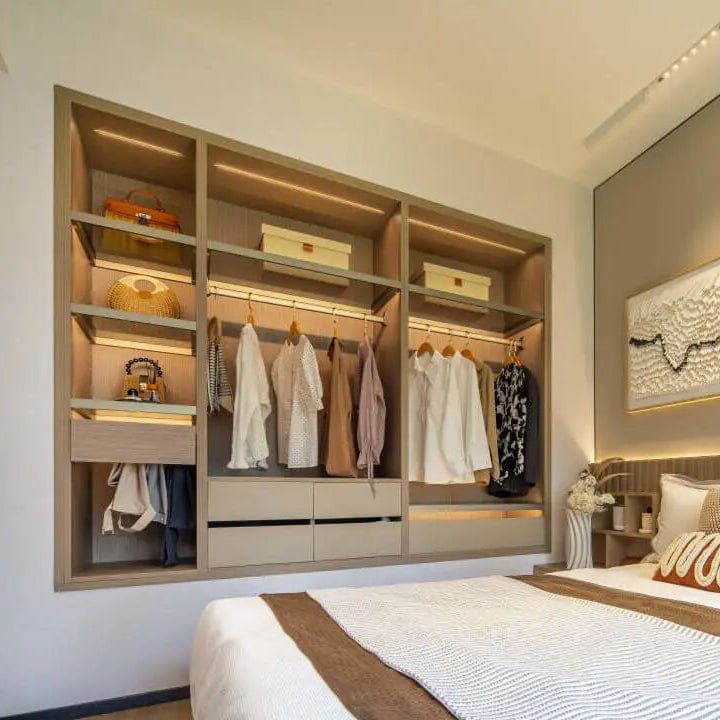
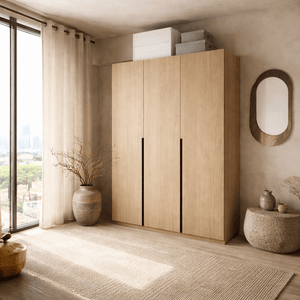
From $1,499, L120cm x H210cm x D60cm


We start with what you need to store, then plan the wardrobe around it.

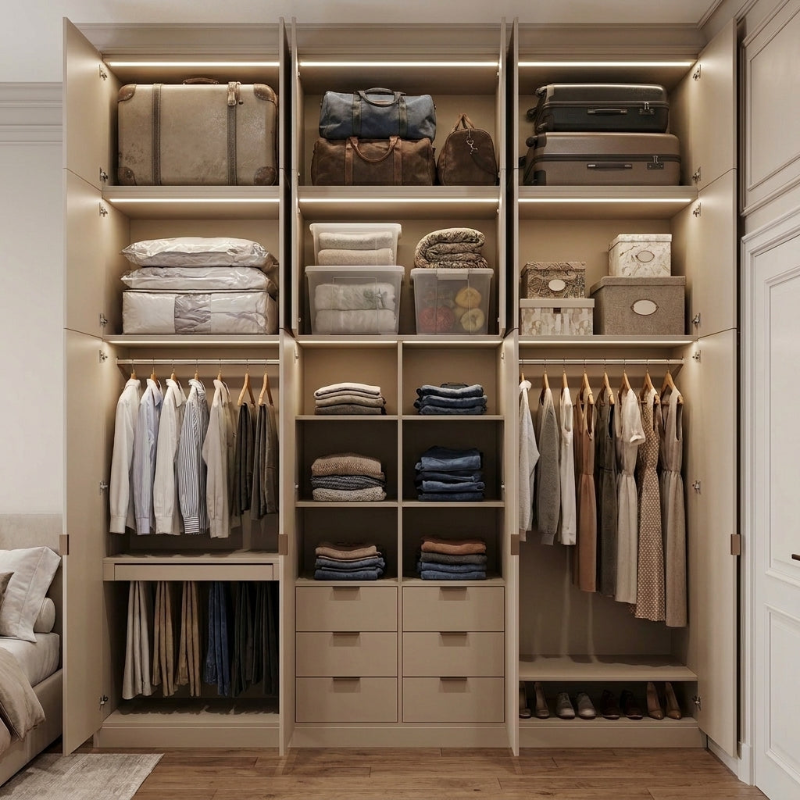
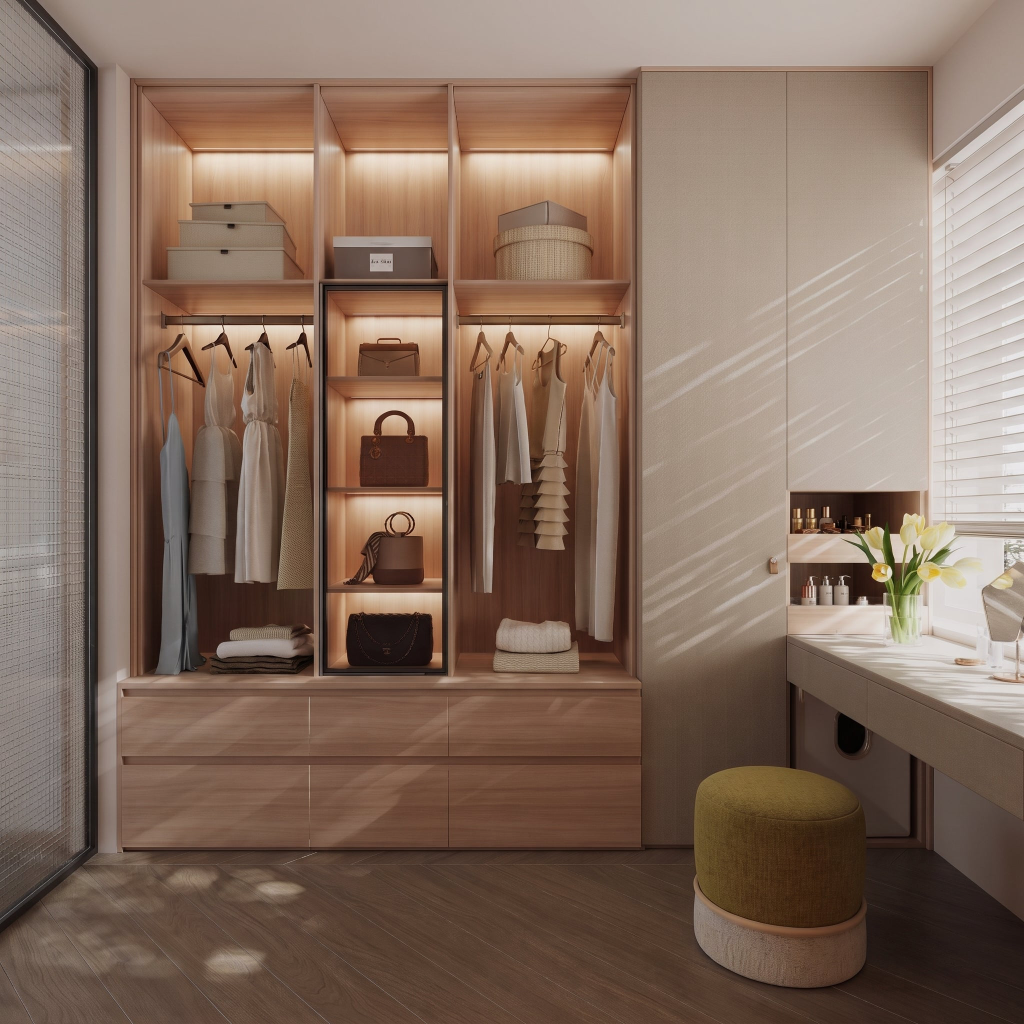
Planned around short and long garments.

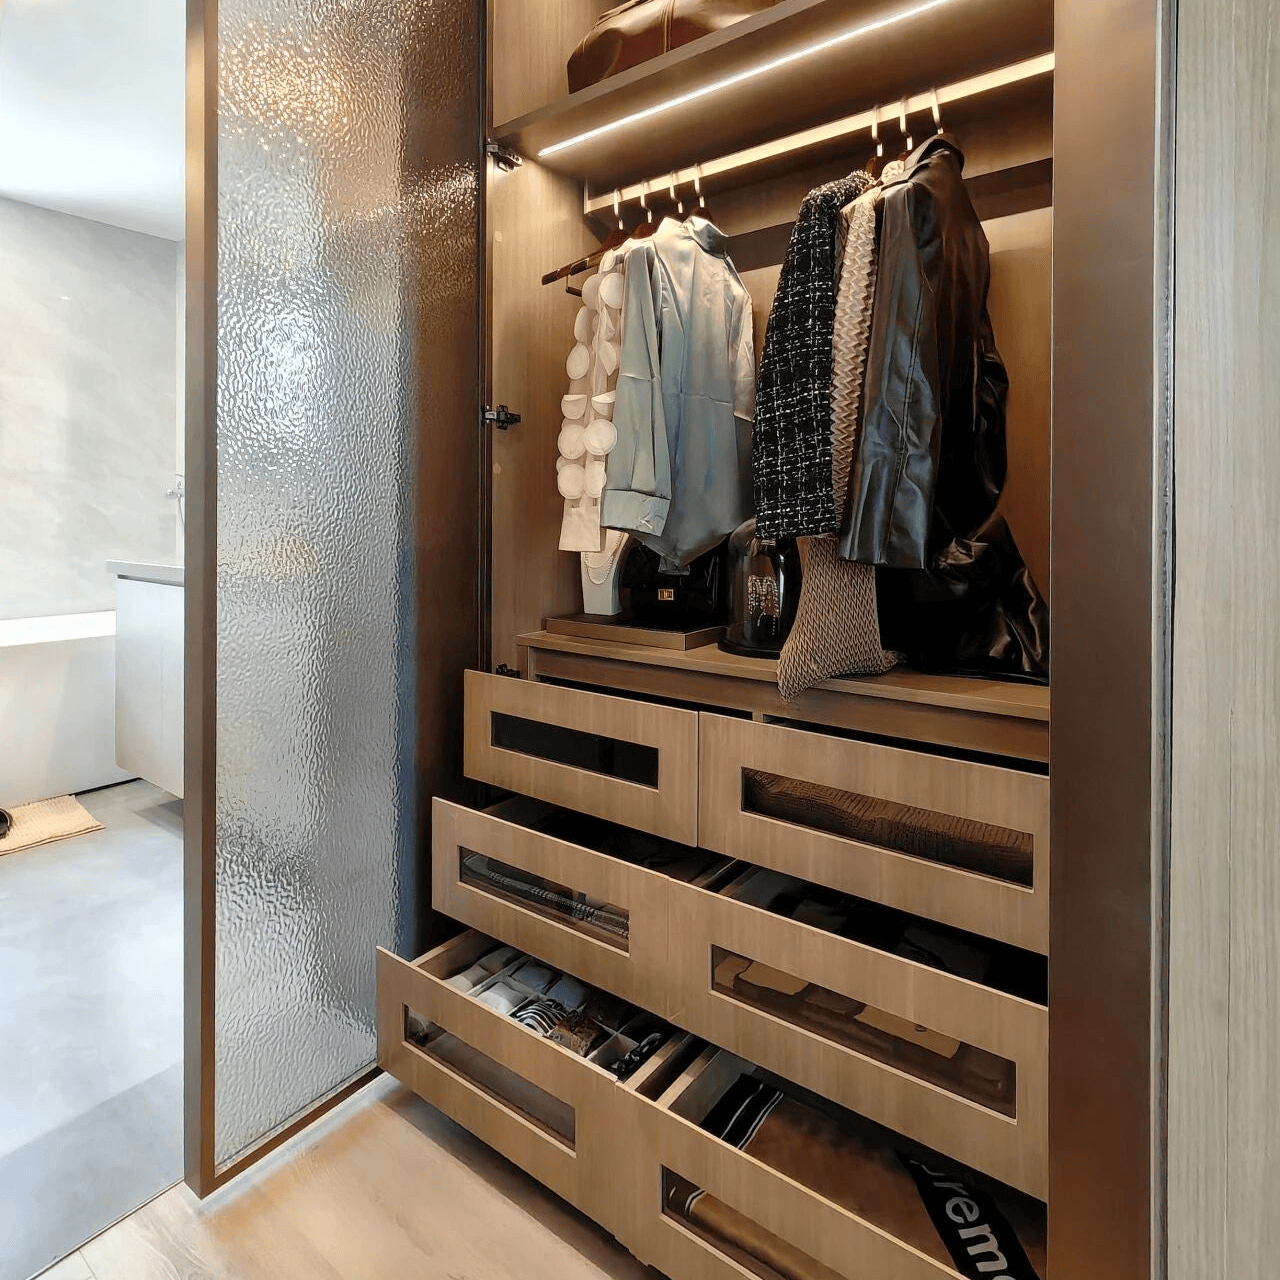
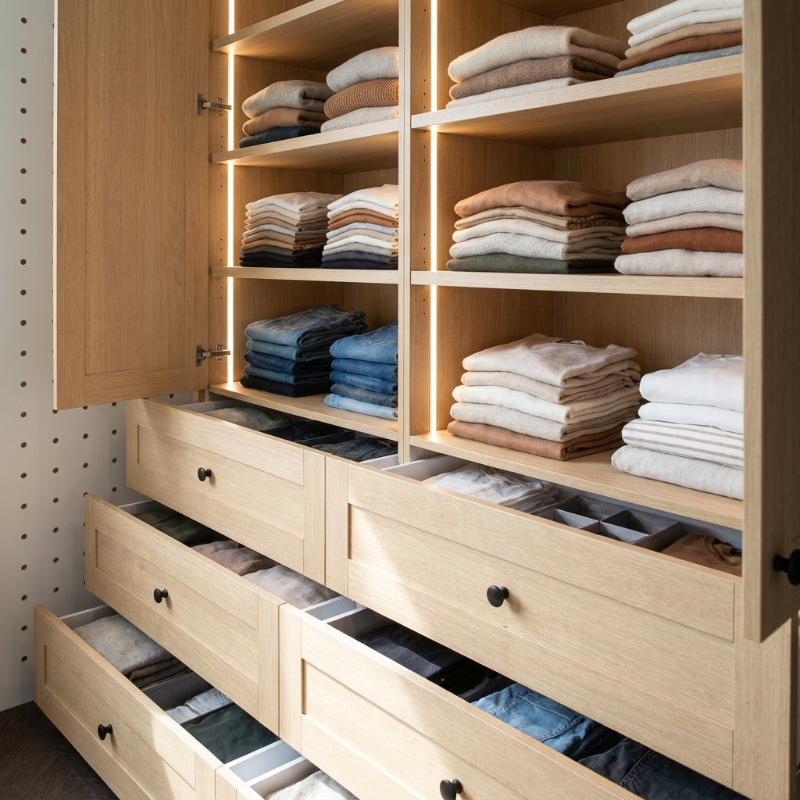
Shelves and drawers where you need them.

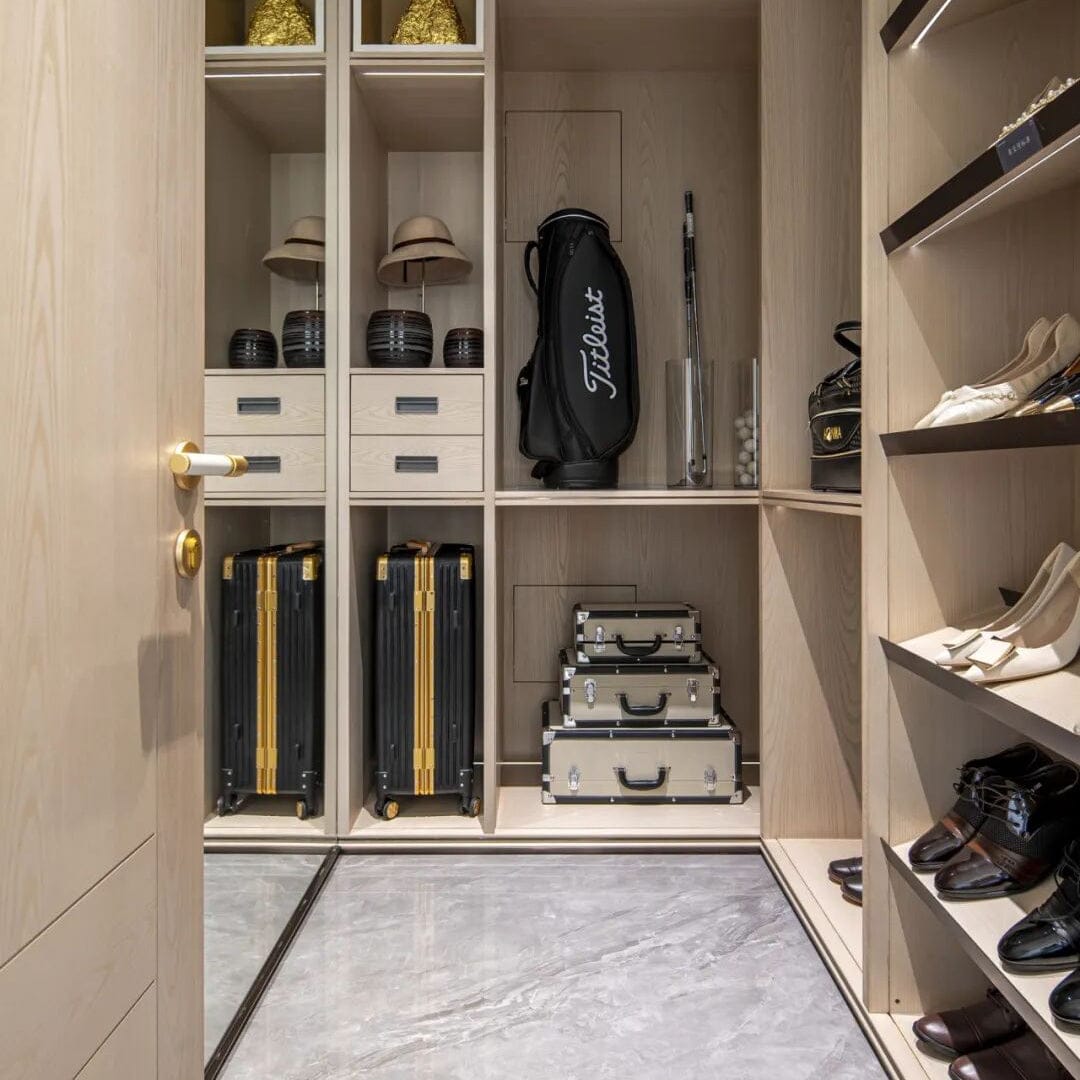
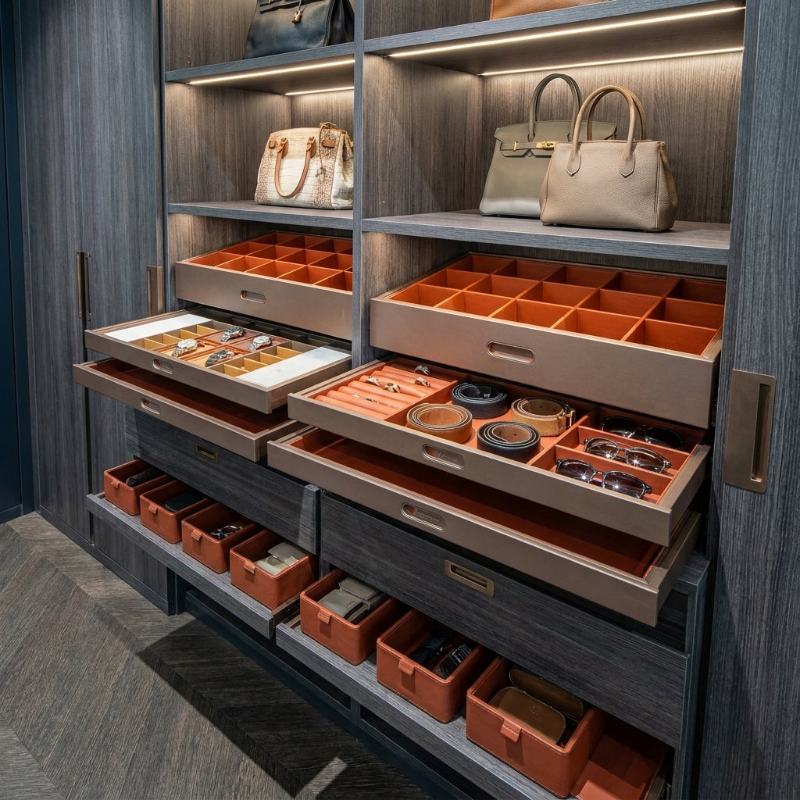
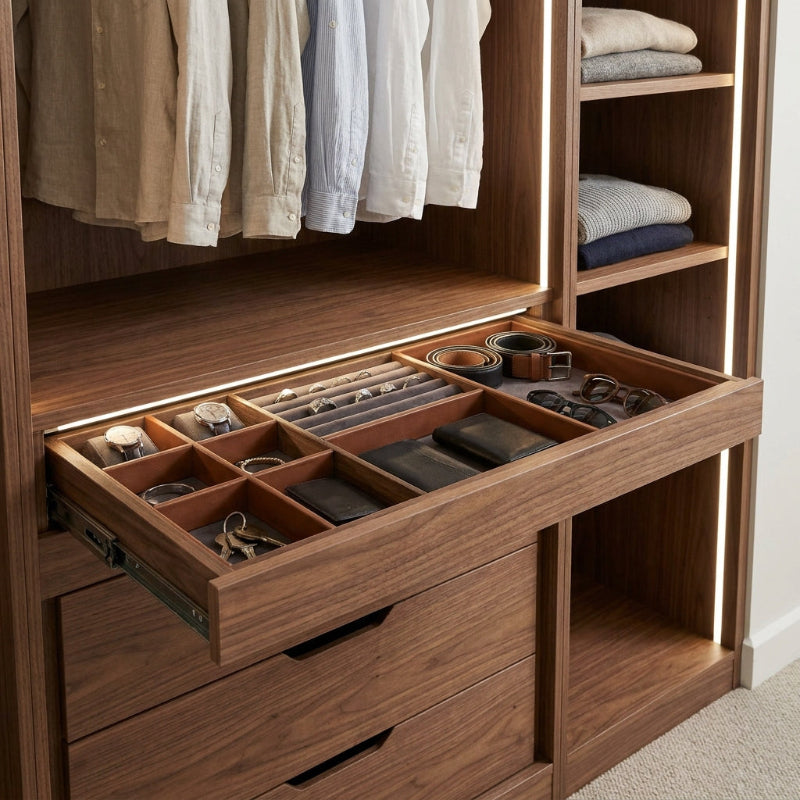
Dedicated space for smaller belongings.

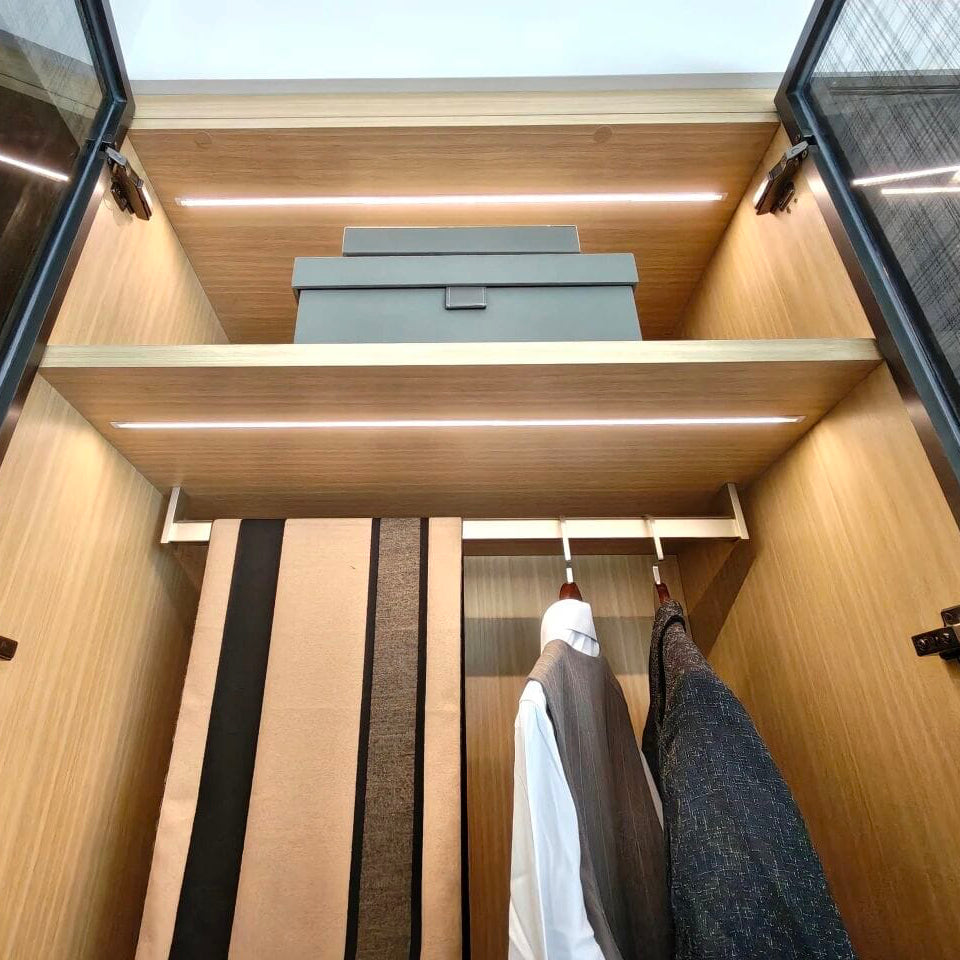
Higher zones for less-used items.
What you store will change. Good planning leaves room for what comes next.
What you store will change. Good planning leaves room for what comes next.

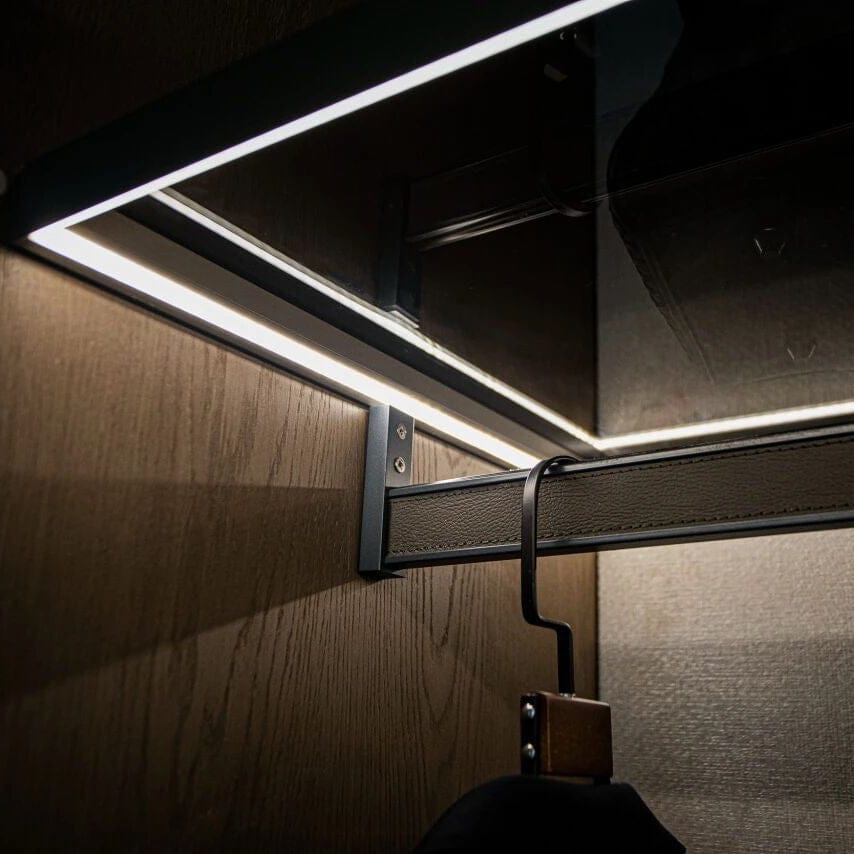
Internal solutions added where they make storage easier to reach, organise and use.

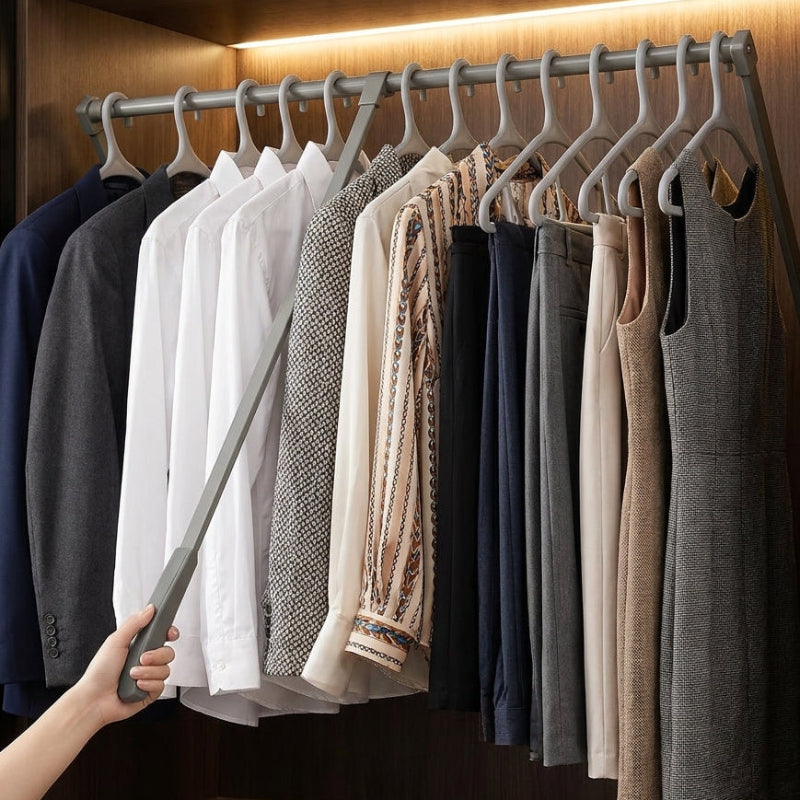
Bring upper hanging space within easier reach.

Dedicated space for accessories and essentials.

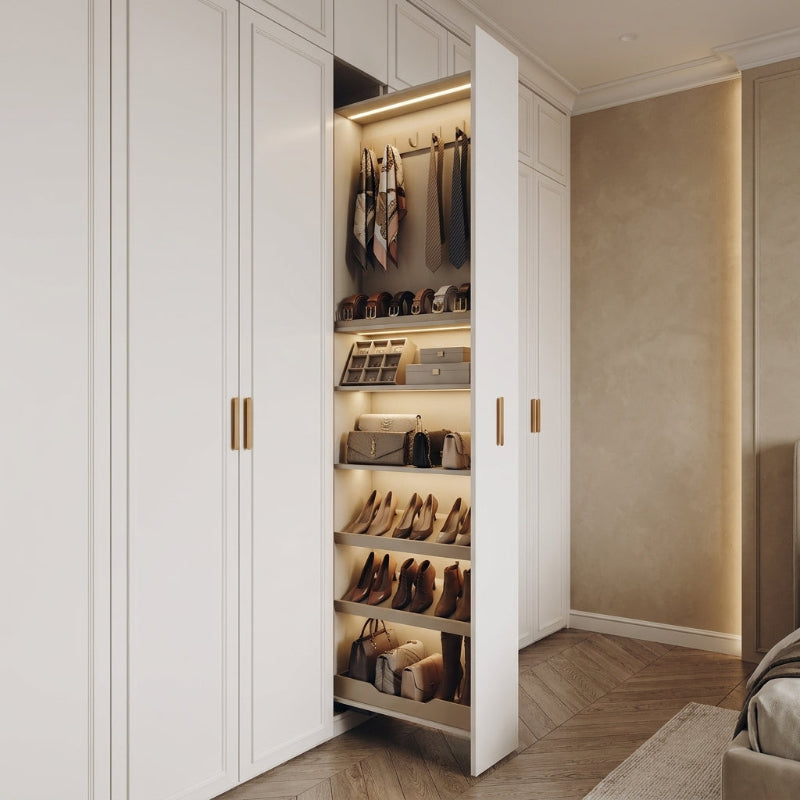
Pull-out storage improves access to tighter areas.

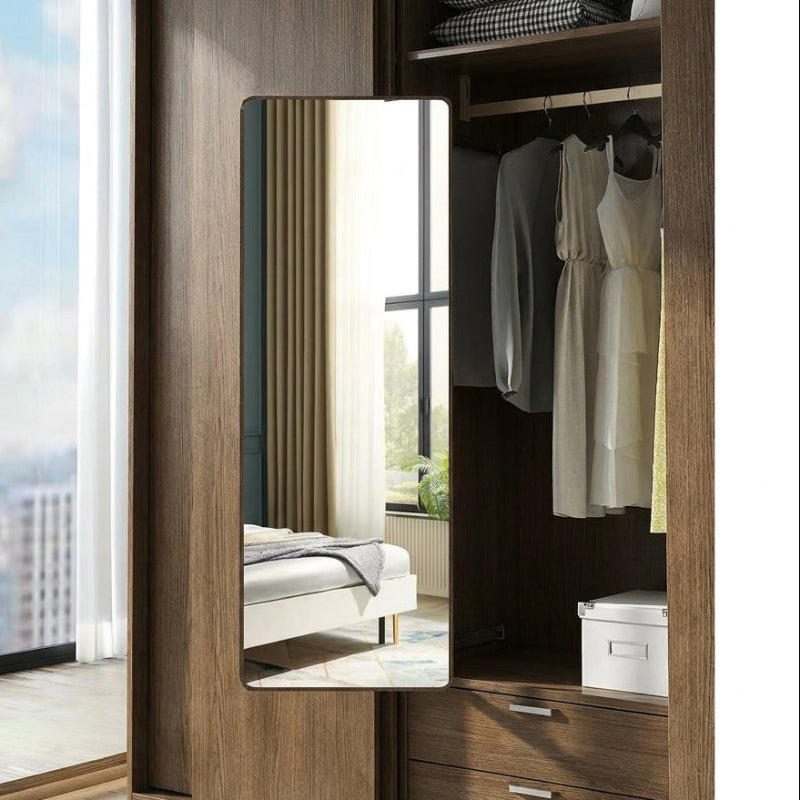
Integrate mirrors or dressing functions without adding more furniture.
Extend the wardrobe into dressing, study, display or other parts of the room.

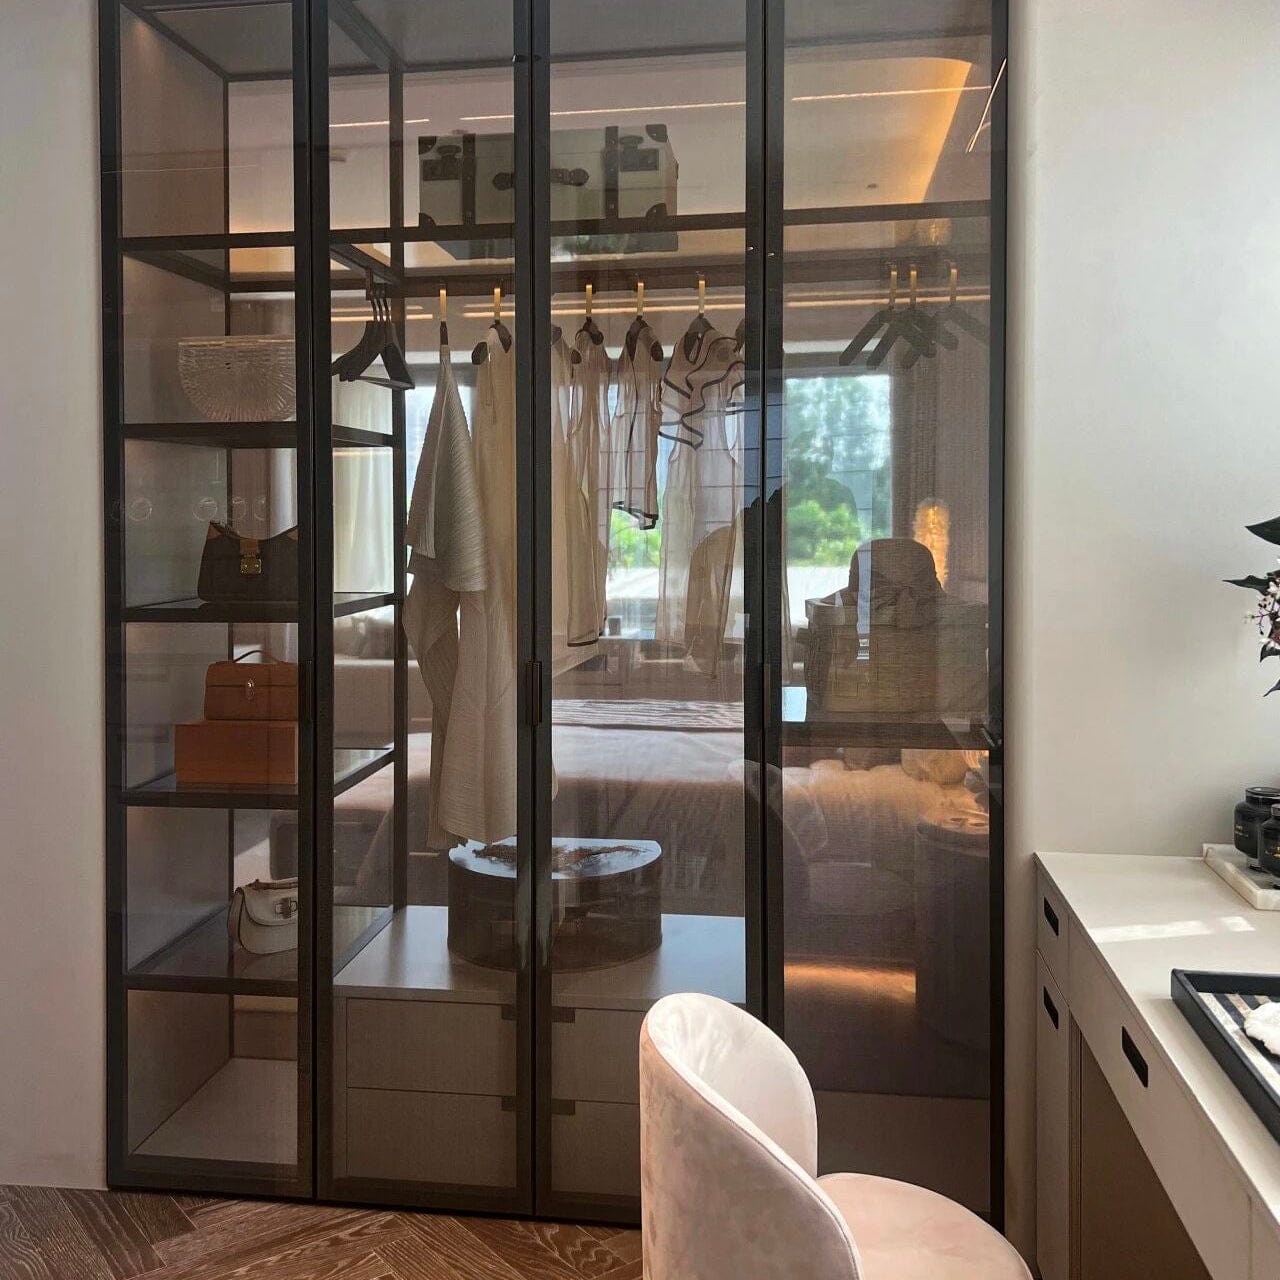
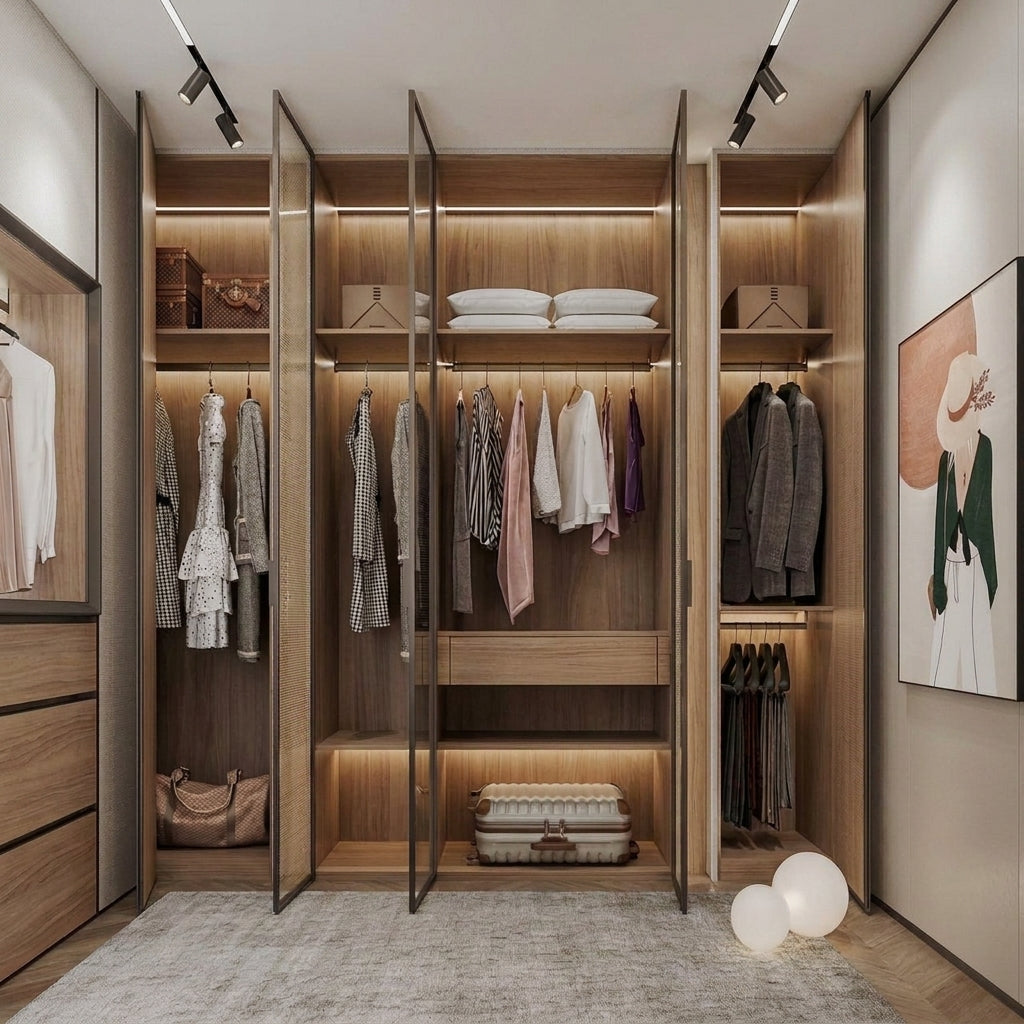
Dressing, integrated.

Work space, built in.

Planned together with media

Bedroom storage, connected.

Turn awkward space into useful space.

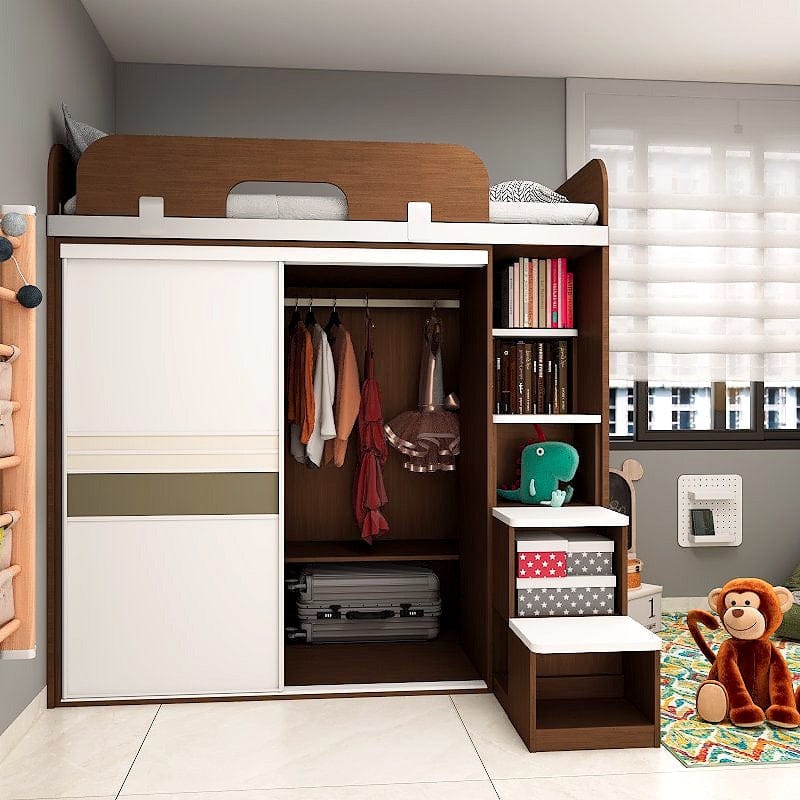
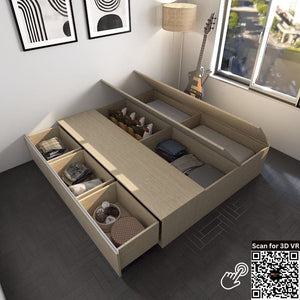
Sleep and storage, planned together.
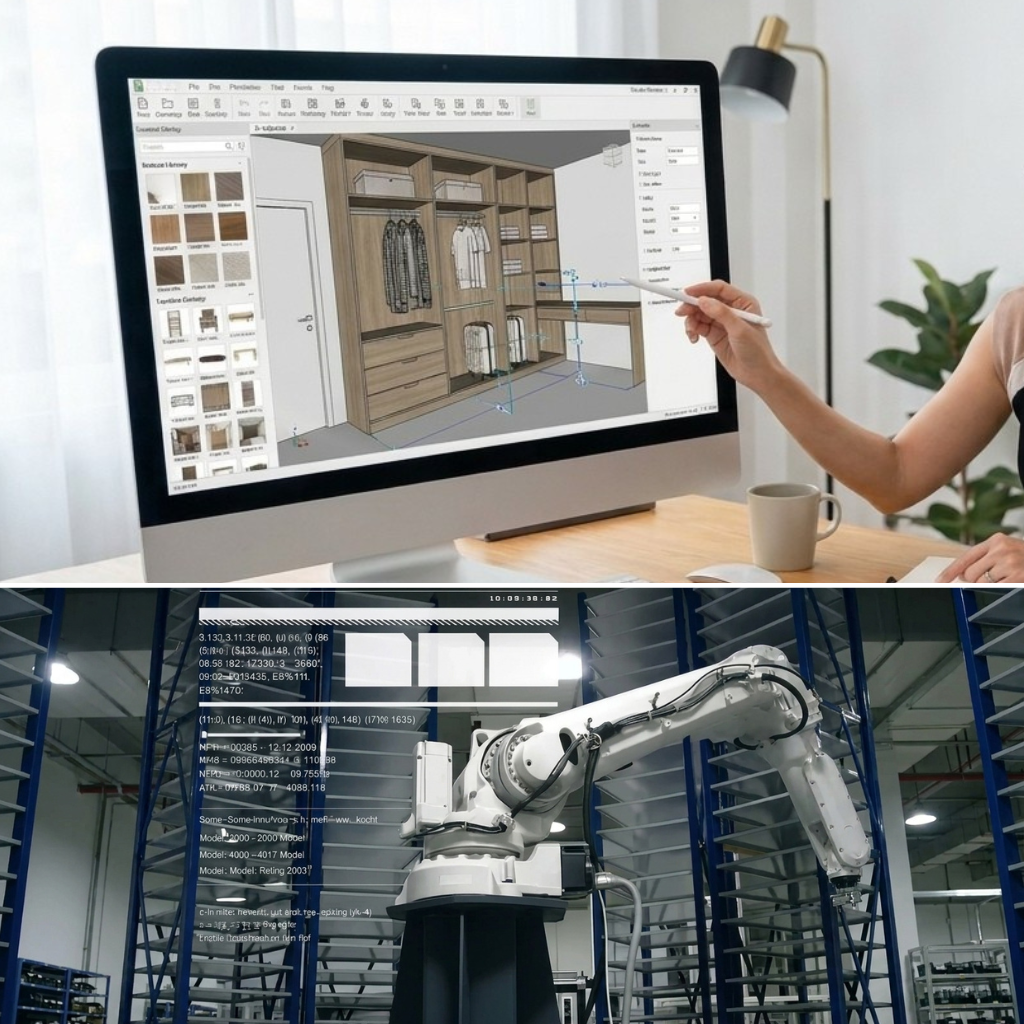
Our designers develop the wardrobe in 3D around your storage and room. Once approved, robotic manufacturing turns the design into precisely made cabinetry.
Our designers develop the wardrobe in 3D around your storage and room. Once approved, robotic manufacturing turns the design into precisely made cabinetry.

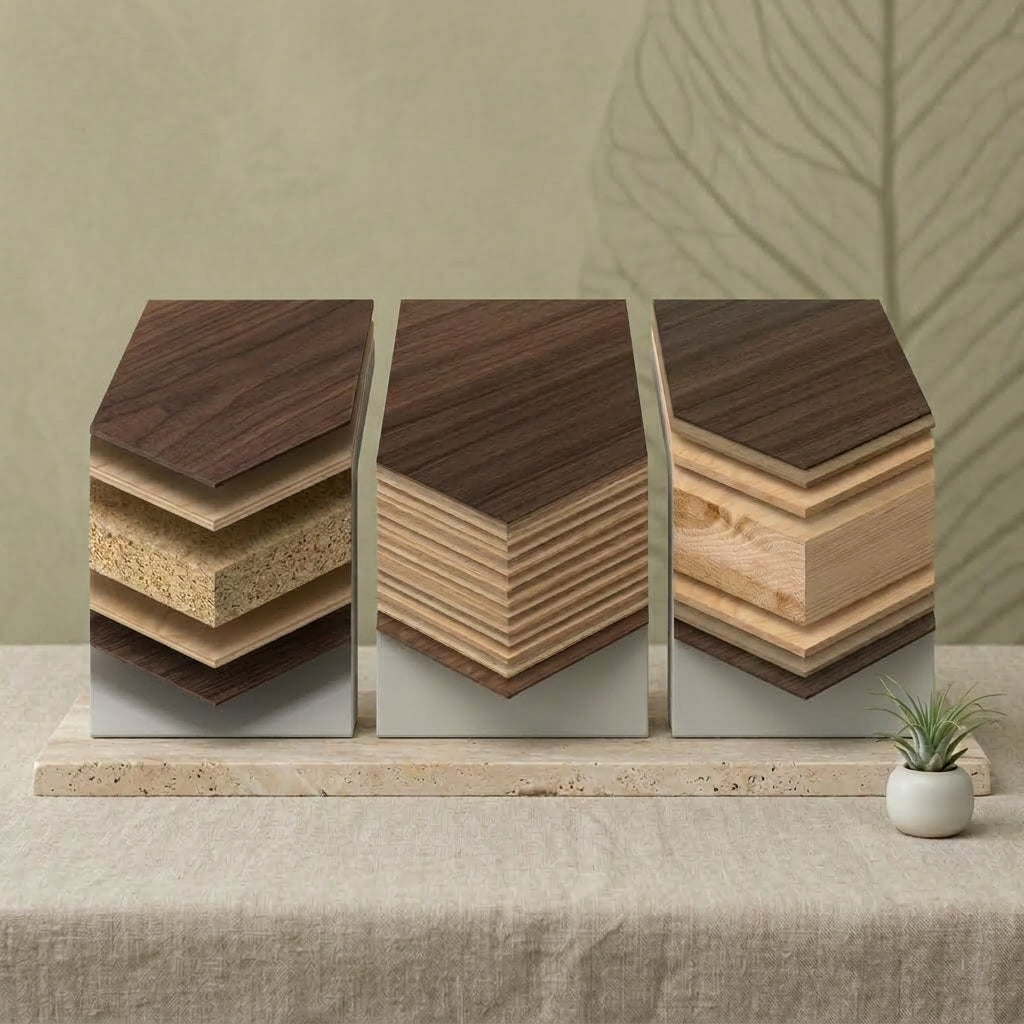
Choose the construction that best suits your wardrobe design, finish preference and budget.
Performance Engineered Wood
Maximum flexibility in finishes and thickness options.
Solid Plywood
For those who prefer traditional layered plywood construction.
Solid Wood Core
For those who prefer more natural timber within the wardrobe structure.
Formaldehyde-free materials designed for everyday cabinetry use.
Choose the construction that best suits your wardrobe design, finish preference and budget.
Performance Engineered Wood
Maximum flexibility in finishes and thickness options.
Solid Plywood
For those who prefer traditional layered plywood construction.
Solid Wood Core
For those who prefer more natural timber within the wardrobe structure.
Formaldehyde-free materials designed for everyday cabinetry use.

Choose a starting configuration, then adapt the size, storage and finishes around your room.

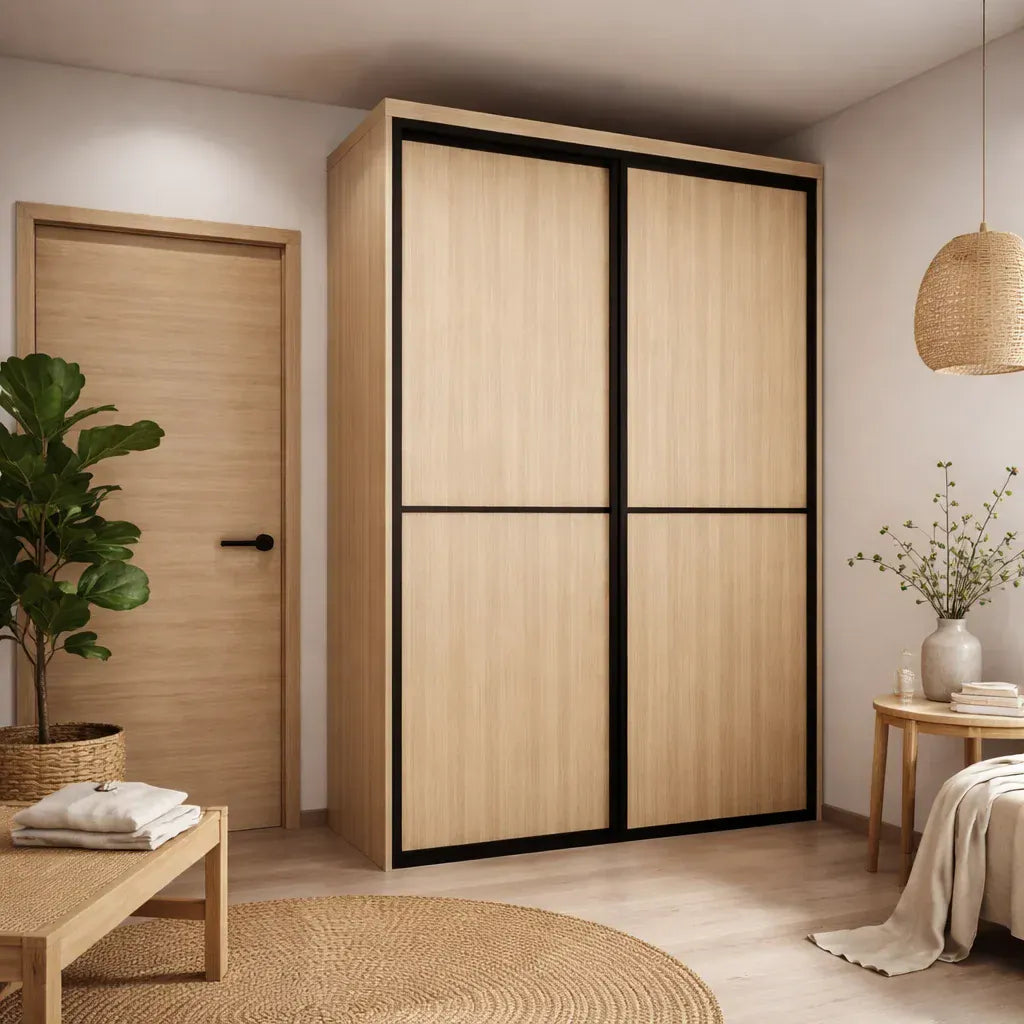
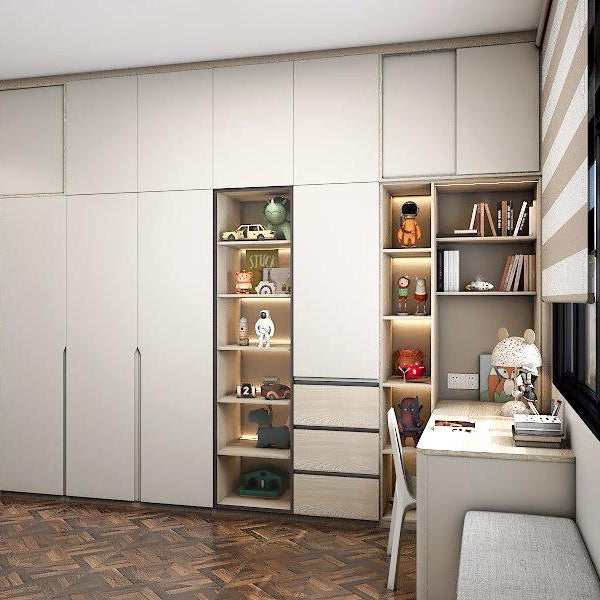
From $1,499, L120cm x H210cm x D60cm

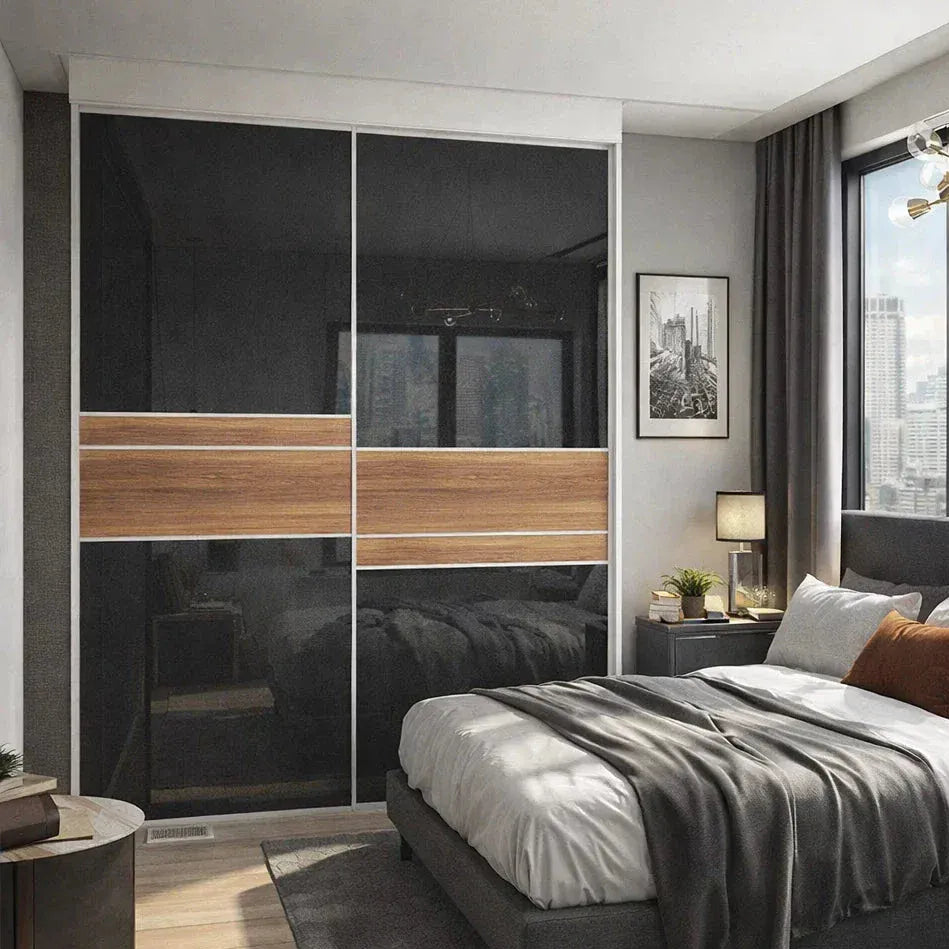
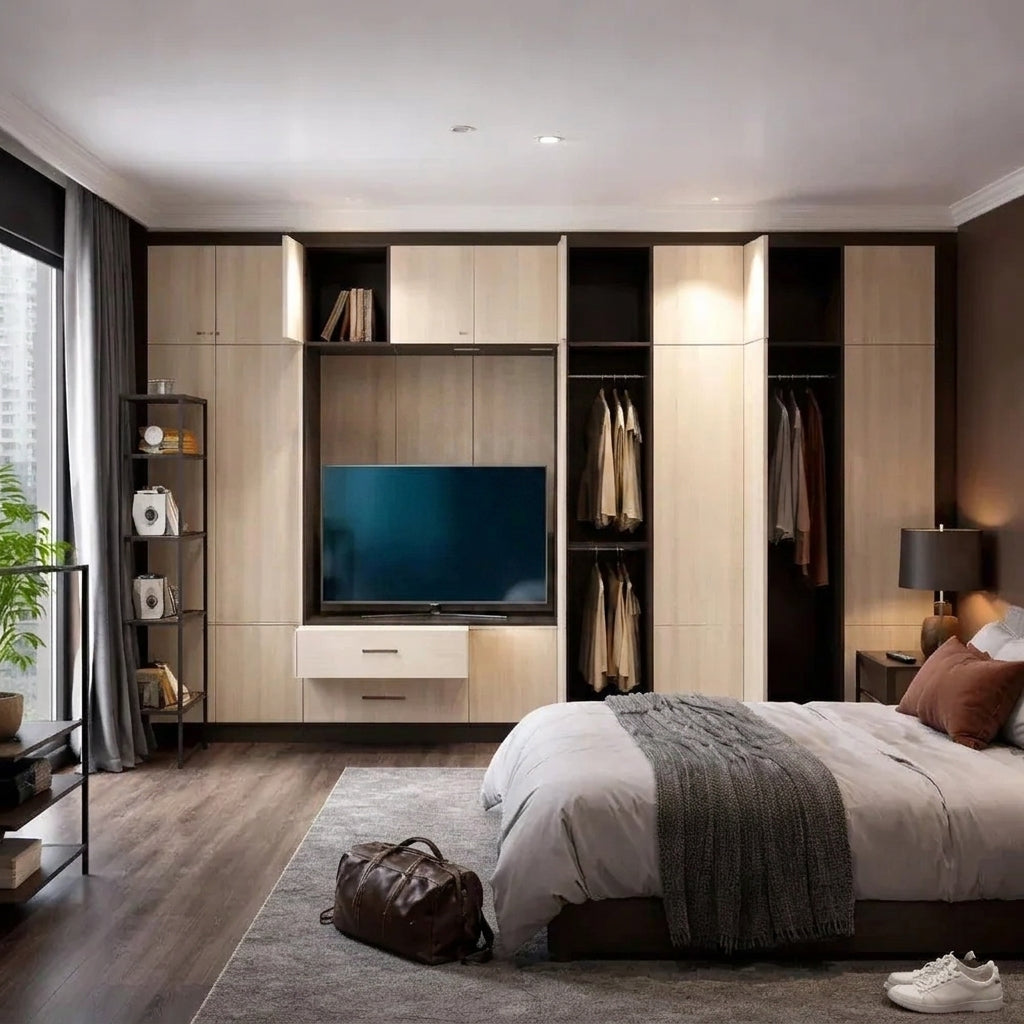
From $2,899, L200cm x H240cm x D55cm

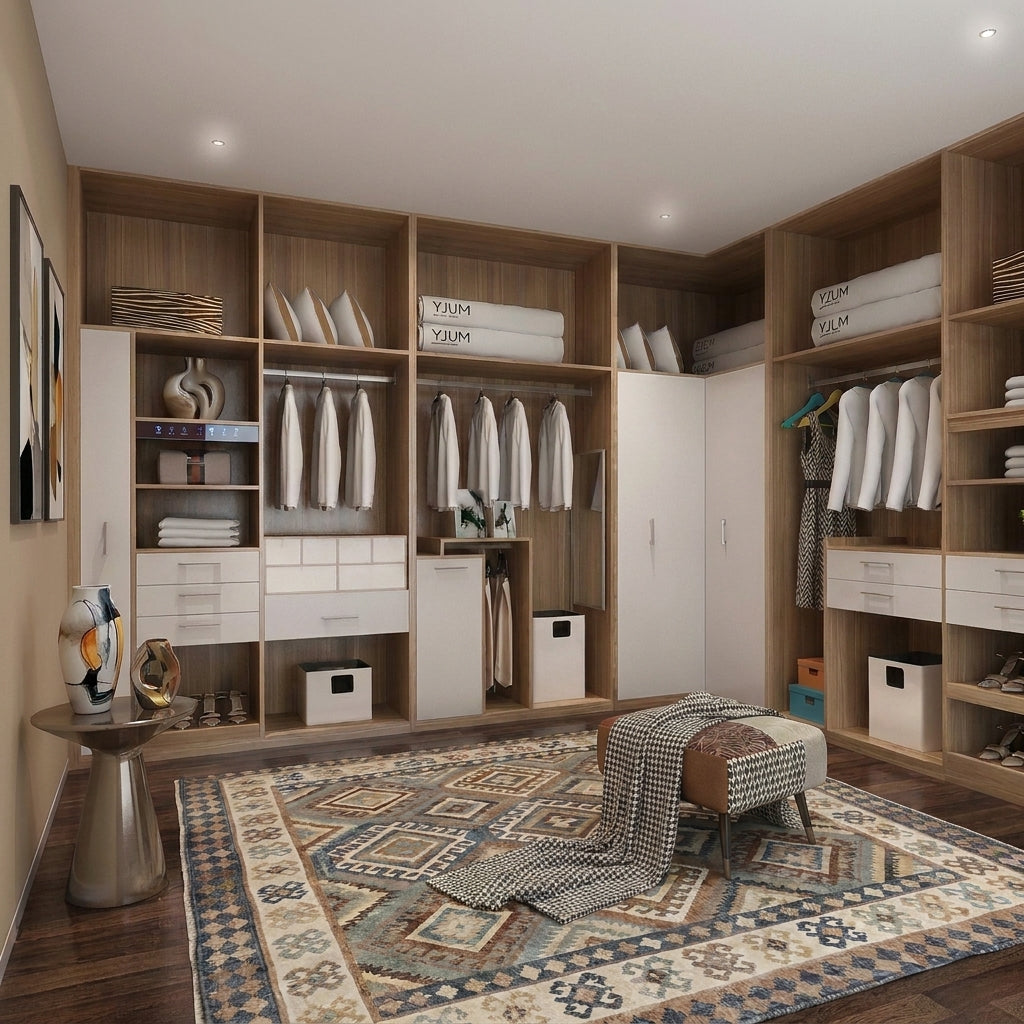
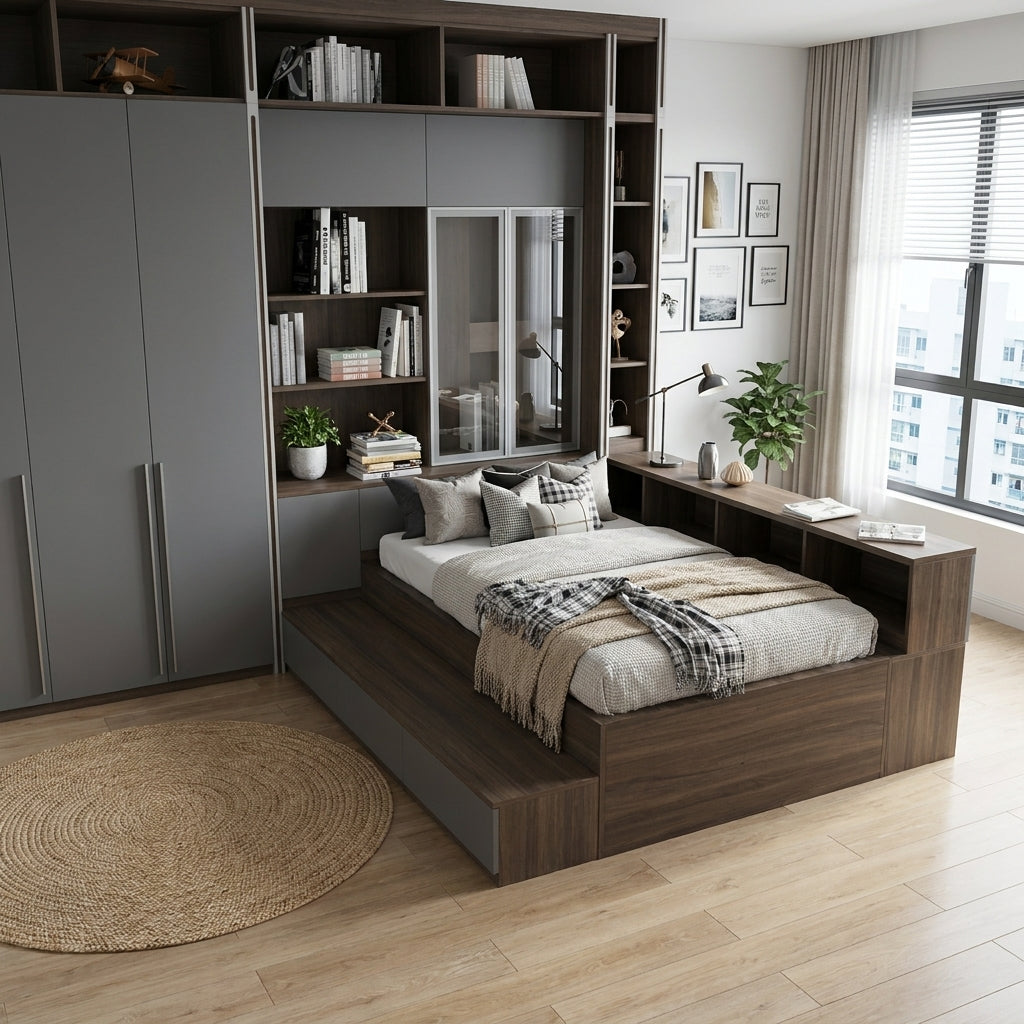
From $3,999, L150cm x H240cm x D60cm

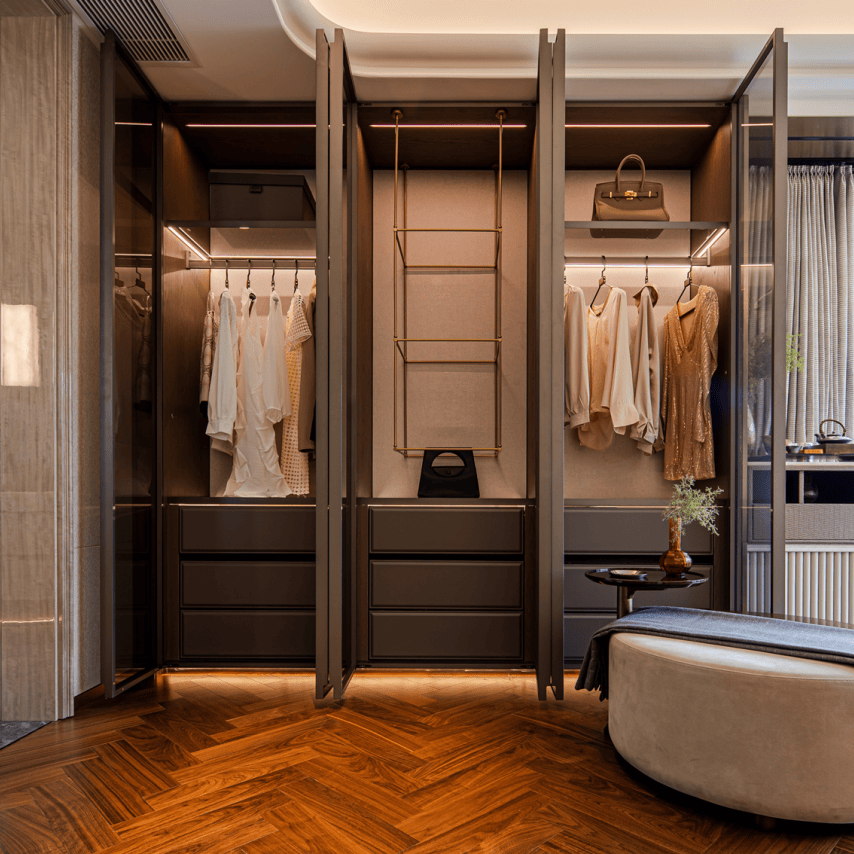
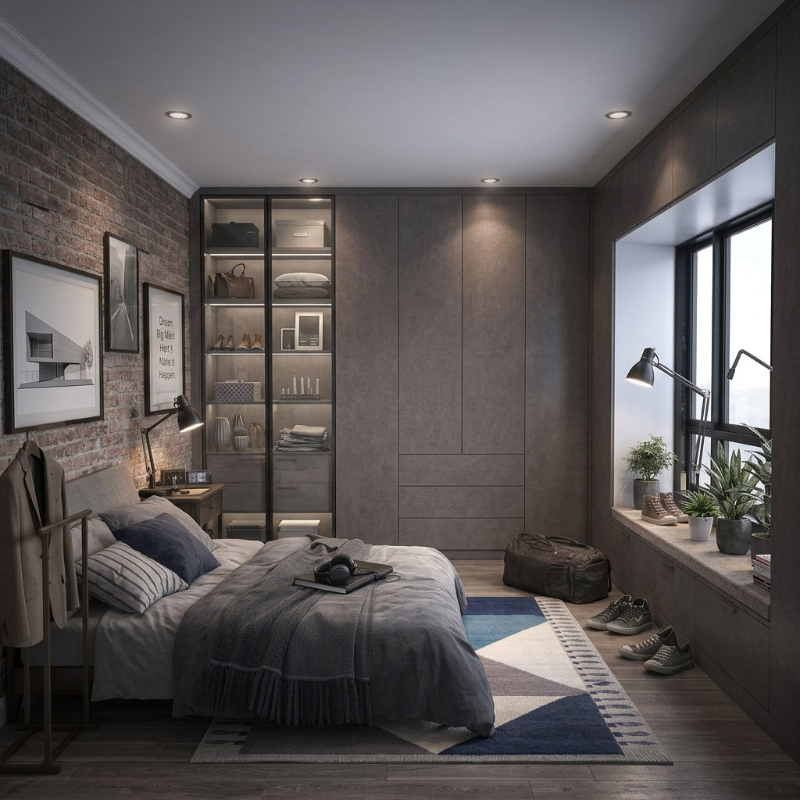
From $6,999, L600cm x H240cm x D60cm
Different rooms, belongings and routines — each wardrobe planned around the people who use it.


Share your wall size, storage needs and preferred design direction. We’ll help plan the wardrobe in 3D before it is built.
Share your wall size, storage needs and preferred design direction. We’ll help plan the wardrobe in 3D before it is built.

Tap to explore how the wardrobe connects with the rest of the room.
Tap to explore how the wardrobe connects with the rest of the room.

Picket & Rail designs custom wardrobes for HDB, BTO, condominium, resale and landed homes across Singapore. Each wardrobe is planned around the room, what you need to store and how you use it every day — rather than simply filling an available wall with cabinetry.
Choose from built-in or freestanding wardrobes, sliding or swing doors, full-height storage and walk-in wardrobe configurations. Sizes, internal layouts, finishes and door designs can be tailored to suit the bedroom and the people using it.
A bigger wardrobe is not always a better wardrobe. Good storage begins with understanding what needs to go inside.
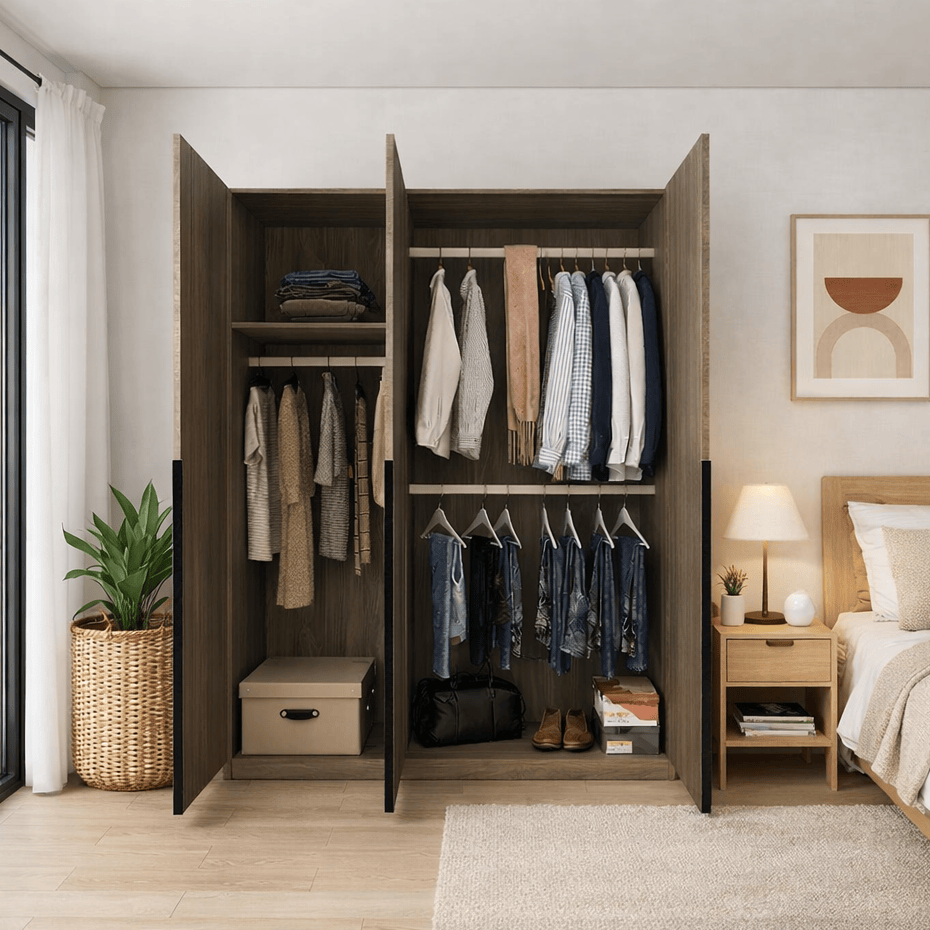
Hanging clothes, folded clothing, bags, accessories, shoes, luggage and less frequently used items all require different types of storage. We plan the internal organisation around these needs, using drawers, shelves, hanging zones and internal solutions where they genuinely improve access and everyday organisation.
Storage needs also change over time. Families grow, belongings accumulate and routines evolve. A well-planned wardrobe should remain useful as these needs change, rather than being designed only around what fits today.
Custom cabinetry can do more than provide clothing storage. Wardrobes can be integrated with dressers, study areas, bookshelves, TV consoles, bay-window storage, Tatami Storage® beds and custom bunk beds to create a more coordinated bedroom.
Instead of treating each cabinet as a separate piece, our designers can plan the wardrobe as part of the wall — or as part of the entire room — so storage, furniture and circulation work together.
Our designers develop the wardrobe in 3D so you can review the proportions, internal organisation, finishes and relationship with the room before production begins.
Once the design is approved, robotic manufacturing translates the digital specifications into precisely produced cabinet components. Technology supports the accuracy of execution, while the design decisions remain led by our team and shaped around your requirements.
Our wardrobe systems use formaldehyde-free materials and durable surfaces selected for strength, stability and everyday use in Singapore homes. Professional installation completes the process, bringing the approved design into the finished room.
Built-in wardrobes are designed around the available wall and ceiling space for a more integrated, architectural appearance. Freestanding wardrobes offer greater flexibility if you may want to reposition or relocate the wardrobe later.
Yes. Hanging zones, shelves, drawers, luggage storage, accessory areas and other internal solutions can be planned around what you own and how you use the wardrobe every day.
Yes. We consider both your current belongings and how your storage needs may change over time. The aim is to create an internal layout that remains practical as families, routines and belongings evolve.
Yes. Our designers develop the wardrobe in 3D so you can review the proportions, internal layout, finishes and how the cabinetry works within the room before production begins.
Yes. Wardrobes can be planned together with dressers, study areas, bookshelves, TV consoles, bay-window storage, Tatami Storage® beds and custom bunk beds to create a more coordinated room.
Sliding doors are useful where walkway or opening space is limited. Swing doors provide wider access to the wardrobe interior when sufficient clearance is available. Our designers can recommend the more suitable option based on your room layout and how you use the wardrobe.
Yes. Our wardrobe systems use formaldehyde-free materials selected for healthier indoor living, together with durable surfaces designed for long-term everyday use.
Our designers first develop and finalise the wardrobe in 3D. Once approved, robotic manufacturing translates the digital specifications into precisely made cabinet components before professional installation in your home.
Pricing depends on the wardrobe dimensions, door system, internal configuration, materials, finishes and selected storage solutions. Reference designs provide useful starting prices, while the final quotation is based on your actual measurements and requirements.
Share your wall dimensions, ceiling height, storage requirements and preferred design direction with our team. We can then develop a suitable layout in 3D and provide a quotation based on the proposed configuration. Selected wardrobe systems are covered by structural warranties of up to 10 years, subject to applicable terms and conditions.

Free warranty upgrade with selected payments

Monthly instalments up to 24 months